
Additions
Kitchen expansions and bump-outs in Lancaster and Chester County, PA
Most kitchens are two or three feet short of working. A bump-out pushes the back wall out just that far, the length of the kitchen, and the island that would not fit suddenly does. A larger kitchen expansion adds a dining area or a pantry, and a full kitchen addition moves the kitchen into new space and gives the old room back to the house. We build all three and finish the kitchen with it.
Bump-Out or Addition
A bump-out is a shallow addition, two to six feet, that can sometimes be cantilevered off the existing floor framing without a new foundation. Past a few feet it needs footings and a foundation like any addition, and the roof over it is either a low shed roof tucked under the second-floor windows or a continuation of the main roof.
A kitchen addition is the full version: a new room with the kitchen in it, often opened to a family room at the same time, and the old kitchen turned into a pantry, a mudroom, a dining room, or an office. It is a bigger project, and it changes how the whole house lives.
What Changes When the Kitchen Gets Bigger
- The layout: an island with seating needs clearance on all sides, and the extra depth makes that possible.
- The plumbing: a sink moved to the new wall or into an island means new supply and drain runs, and an island sink needs a vent planned into the floor framing.
- The electrical: more counter means more circuits, and a range moved to a new wall means a new line and a hood vented outside.
- The windows: the new back wall is the chance for a window over the sink or a wall of glass toward the yard.
- The floor: new flooring through the whole kitchen, or the existing hardwood extended and refinished so the line disappears.
Structure and Permits
The back wall of a kitchen is almost always a bearing wall. Removing it for a bump-out means a header the length of the opening, carried on posts to the foundation, sized on paper before anything comes down. The bump-out itself needs a building permit, a zoning check for the setback to the rear lot line, and inspections at framing, rough plumbing and electrical, insulation, and final. We walk you through the permit every step: the application, the drawings the township asks for, and the inspections. In most townships the permit itself is in the homeowner’s name, and we handle the rest with you.
How We Build It
The bump-out is framed, roofed, and sided from outside while the kitchen keeps working. Then the kitchen is emptied, the back wall comes out, and the kitchen is rebuilt as one project: cabinets, counters, backsplash, lighting, flooring, and trim. We set up a temporary kitchen where we can, and we let you know up front which weeks the kitchen will be out of service.
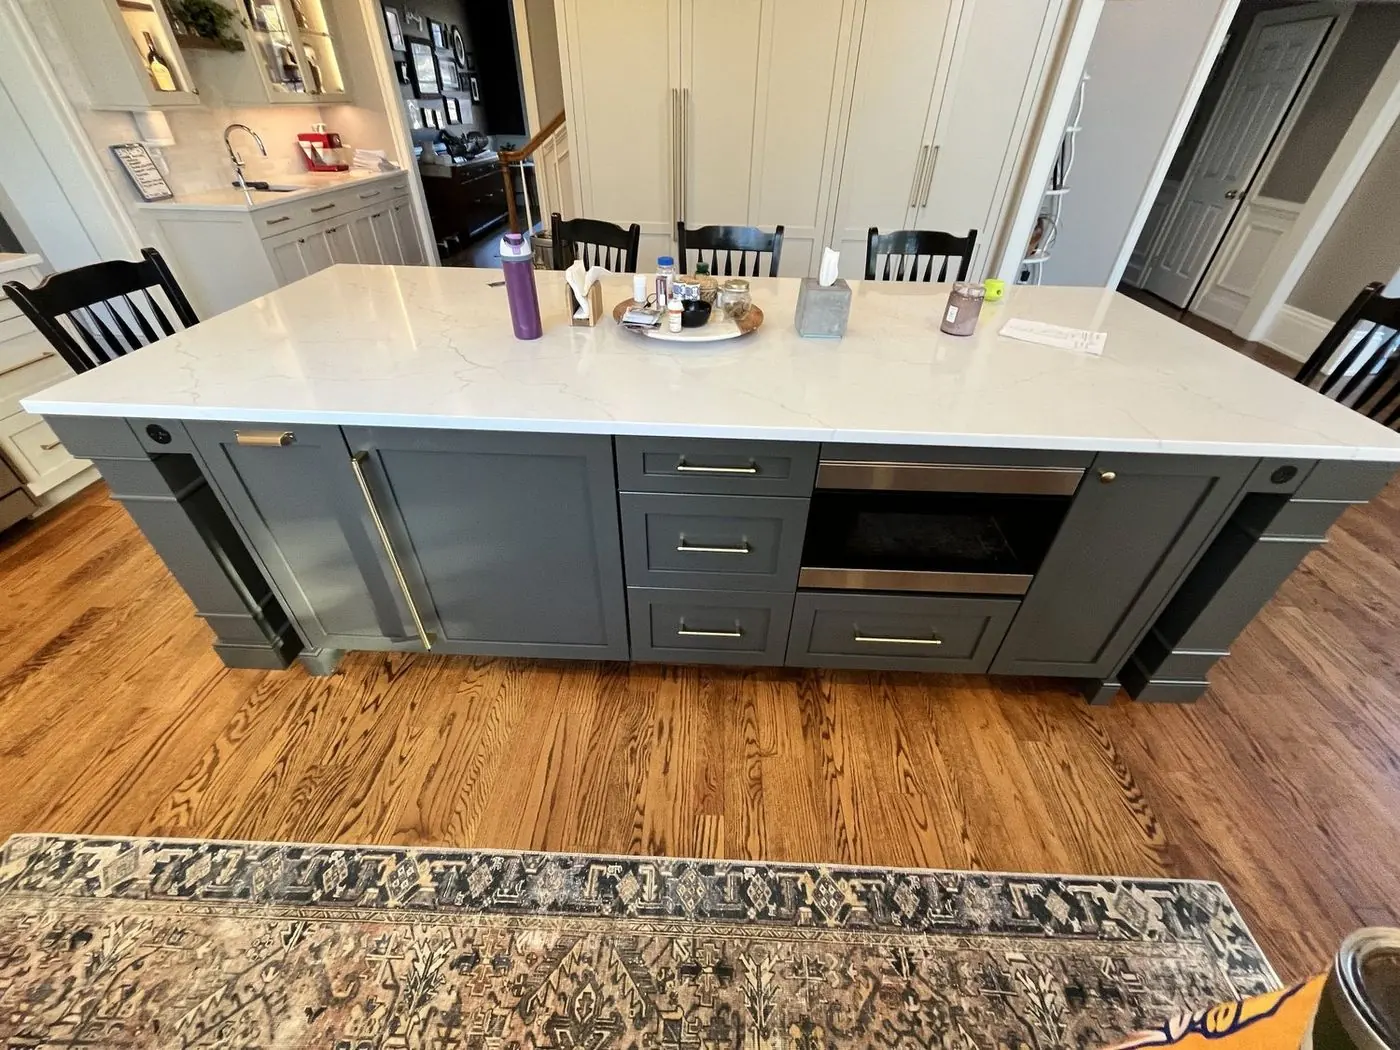
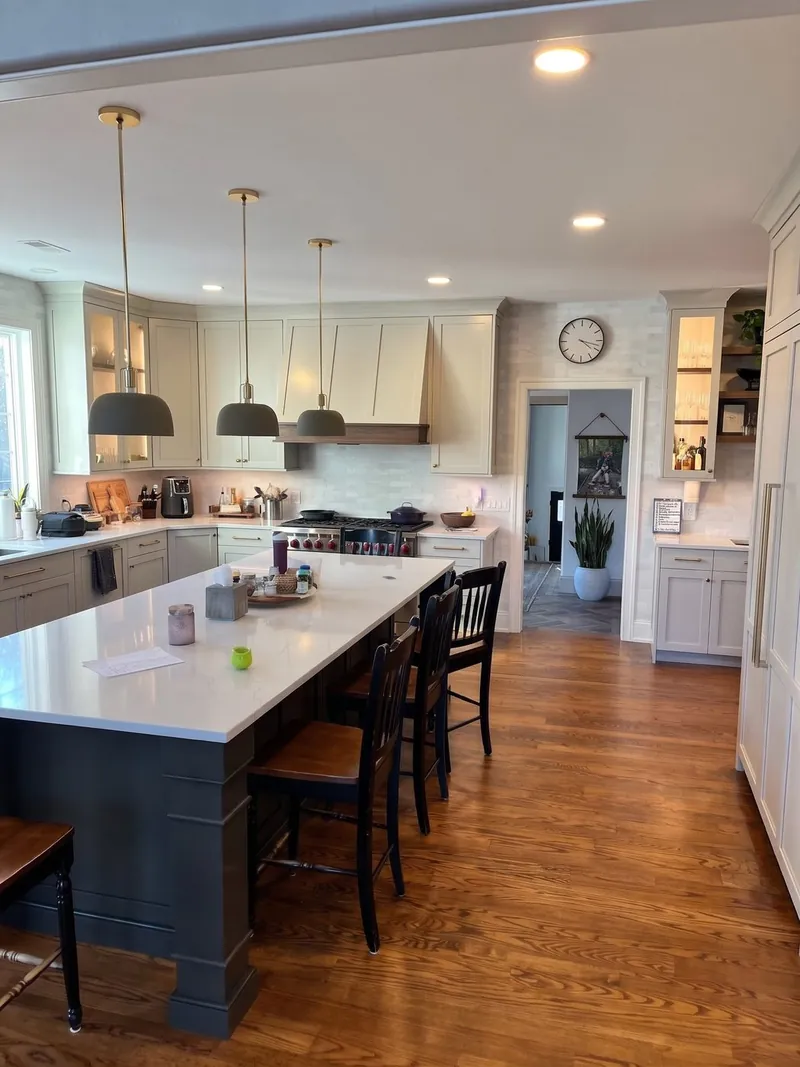
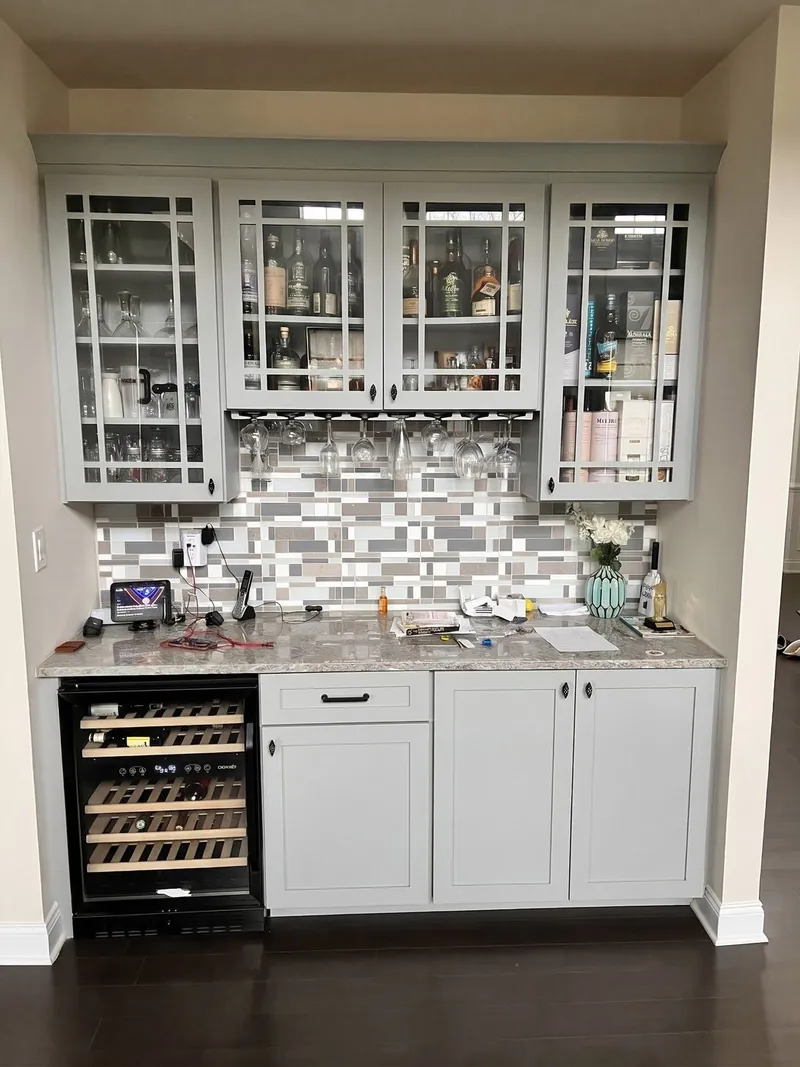
The Glen Mills kitchen below shows what we finish a kitchen to: white shaker cabinets, a long island with seating, a butler’s pantry, and a wall of pantry cabinets.
Questions
Questions We Get
Can a bump-out be cantilevered without a foundation?
A shallow one, sometimes, if the existing floor joists run the right direction and can carry the extension. Past about two feet, or under a heavy wall of cabinets, it gets footings. We look at the floor framing from the basement on the first visit and tell you which it is.
Will the kitchen be unusable the whole time?
No. The addition is built from outside first. The kitchen is out of service from the day the back wall comes out until the counters are in, and we give you that window before we start.
Can we keep the existing cabinets and just add?
Sometimes, if the line is still made and the finish can be matched. Usually a bump-out is the moment to do the kitchen you actually want, because the back wall is gone anyway and the island changes the layout.
Process
How We Work
- We visit, measure, and talk through the scope before anything is priced.
- You get a written proposal, and we build to it.
- Where the work needs a permit, we walk you through it every step: the application, the drawings the township asks for, and the inspections.
- We are on site from the first day to the last, and the house stays clean while we work.
- We walk the finished job with you, fix anything on the list, and clean up.
Additions
More Kinds of Additions
Service area
Where We Work
Based in Christiana, we work across Lancaster County and Chester County.
Lancaster County
- Christiana
- Gap
- Quarryville
- Strasburg
- Lancaster
Chester County
- Parkesburg
- Coatesville
- West Chester
- Kennett Square
- Downingtown
- Malvern
- Chester Springs
- Frazer
Dalton and his crew worked on our kitchen and 1st floor remodel. Framed out new mudroom, pantry and office space and installed new electrical throughout. Very professional and great to work with!
— Samantha GordonKitchen and first-floor remodel5 stars on Google
Ready to Talk About a Bigger Kitchen?
Every great project starts with your vision for your home. Tell us what you’re thinking. We’ll get back to you within 48 hours.