
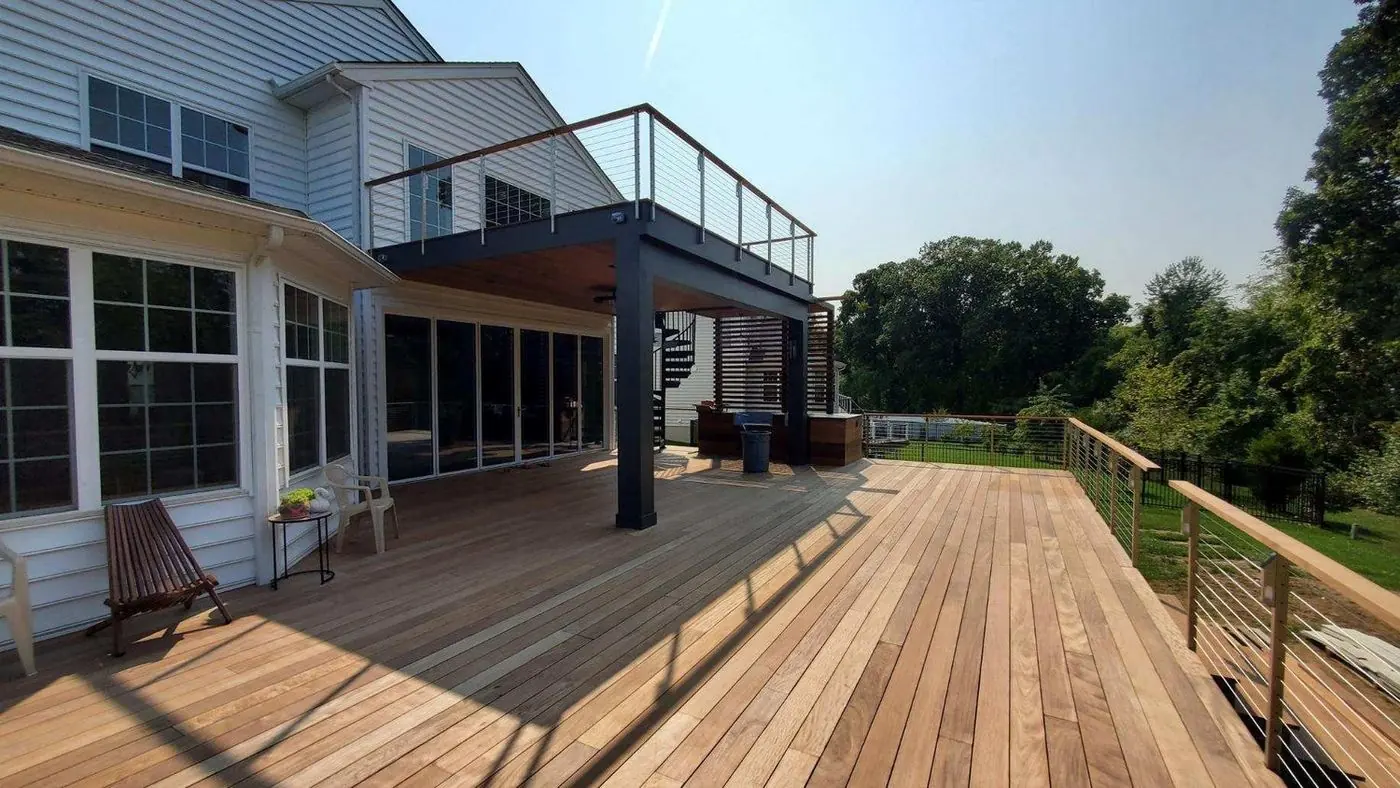
Additions
Family room and great room additions in Lancaster and Chester County, PA
Most houses built here between 1970 and 2005 have a family room that is too small and a kitchen that is cut off from it. A family room addition fixes both: a large single-story room built off the back, the old wall opened up, the kitchen now looking into a room with a tall ceiling and windows on three sides. It is the addition that changes how the house lives, not just how big it is.
What a Family Room Addition Involves
A room this size is its own structure: footings and foundation, a framed floor over a crawl space or a slab, walls, and a roof that has to meet the house cleanly. On a two-story colonial the new roof runs under the second-floor windows, which sets the ceiling height. A vaulted ceiling needs a ridge beam and a roof that climbs toward the house, and most people are glad they did it.
The second half of the job is inside the existing house. The wall between the kitchen and the new room is usually bearing, so it comes out with a header sized by the span, and the floor, trim, and paint are blended so there is no line where old meets new. If the room gets a fireplace, the gas line or chimney is planned into the framing, not added after.
Decisions We Work Through with You
- How open to make it: a wide cased opening keeps some definition, a full removal makes one room of kitchen and family room.
- Ceiling: flat at eight or nine feet, or vaulted with the beams exposed or wrapped in trim.
- Windows and doors: a wall of windows facing the yard, a sliding or French door to a deck or patio, transoms if the ceiling is tall.
- Fireplace: gas with a stone or tile surround and a mantel we build, or none, which frees a wall for the television.
- Floor: hardwood matched and lace-blended into the existing floor, or a new floor run through both rooms.
- Heat and air: the existing system’s capacity, a second zone, or a ductless unit for the new room.
Permits and the Lot
The addition needs a building permit under the state code and a zoning check for setbacks and impervious coverage. Impervious coverage often surprises people in Chester County townships: the new roof counts, and on a small lot it can limit the size or require stormwater management. We check it against the township’s numbers before we draw anything, and we walk you through the permit when the time comes.
How We Build It
Foundation and framing first, roof and siding next, and the house stays closed until the addition is weathertight. Then the wall comes out, the header goes in, and the two rooms become one. Electrical, insulation, drywall, floor, trim, and paint follow, start to finish.
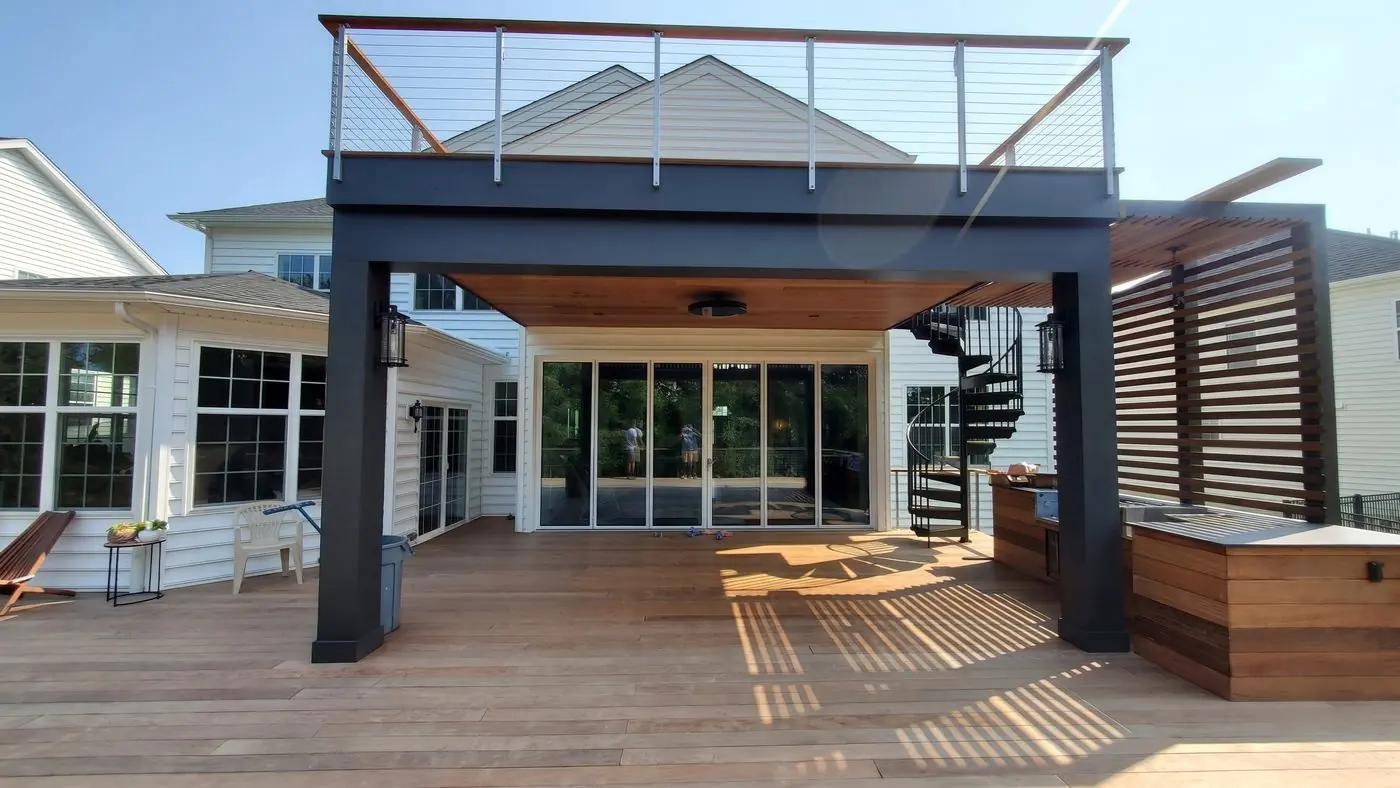
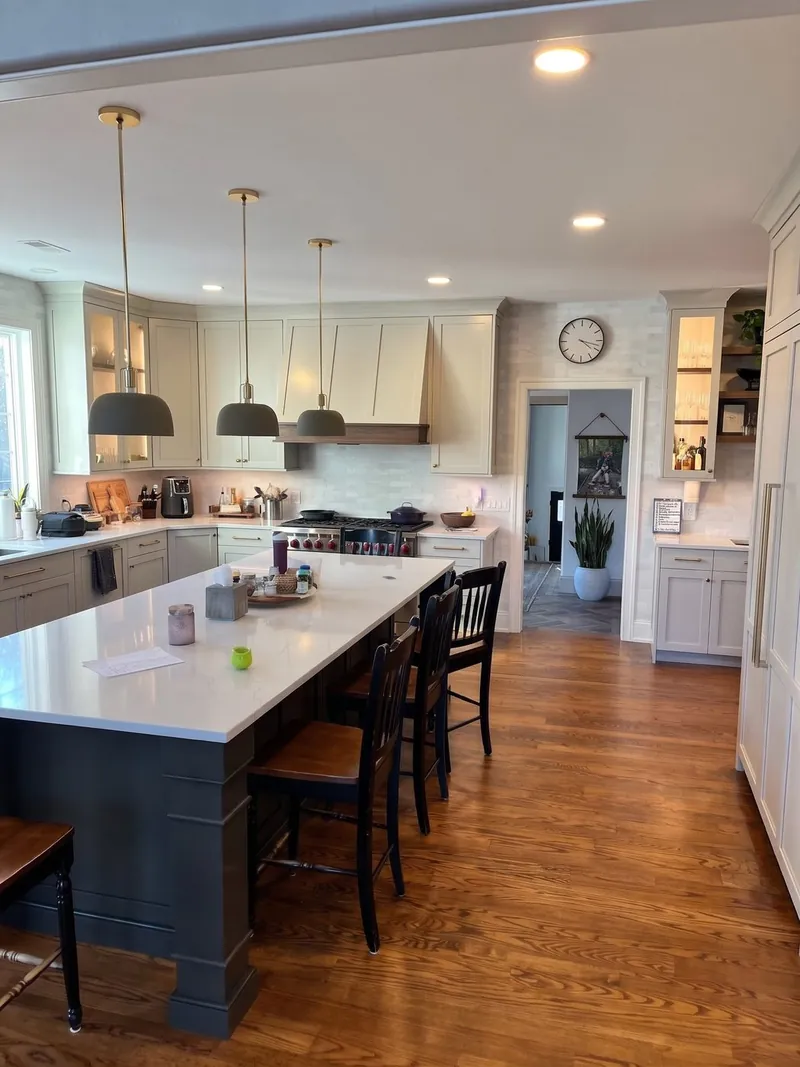
We have taken out a whole back wall for a single run of glass doors before, in Malvern, where the house went from a blank wall with a fireplace to a view of the yard. You can see that job below.
Projects
Related Work
Questions
Questions We Get
Can the wall between the kitchen and the new room come out?
Almost always. Most of those walls carry the floor above, so the opening gets a header sized for the span, carried on posts down to the foundation. That is normal structural work for us, and it is sized on paper before anything is cut.
Can a family room addition have a vaulted ceiling under a two-story house?
Usually. The roof climbs toward the house and stops under the second-floor windows, so the ceiling height depends on how far the room projects. Deeper rooms get taller ceilings. We draw the section so you can see the number before you decide.
Does the new room need its own heating and cooling?
It depends on the existing system. We size the room against the furnace and air handler. Where the system is already working hard, a separate zone or a ductless unit keeps both the old rooms and the new one comfortable.
Process
How We Work
- We visit, measure, and talk through the scope before anything is priced.
- You get a written proposal, and we build to it.
- Where the work needs a permit, we walk you through it every step: the application, the drawings the township asks for, and the inspections.
- We are on site from the first day to the last, and the house stays clean while we work.
- We walk the finished job with you, fix anything on the list, and clean up.
Additions
More Kinds of Additions
Service area
Where We Work
Based in Christiana, we work across Lancaster County and Chester County.
Lancaster County
- Christiana
- Gap
- Quarryville
- Strasburg
- Lancaster
Chester County
- Parkesburg
- Coatesville
- West Chester
- Kennett Square
- Downingtown
- Malvern
- Chester Springs
- Frazer
Dalton and his crew worked on our kitchen and 1st floor remodel. Framed out new mudroom, pantry and office space and installed new electrical throughout. Very professional and great to work with!
— Samantha GordonKitchen and first-floor remodel5 stars on Google
Ready to Talk About a Family Room?
Every great project starts with your vision for your home. Tell us what you’re thinking. We’ll get back to you within 48 hours.