
Project
Kitchen remodel in Glen Mills, PA
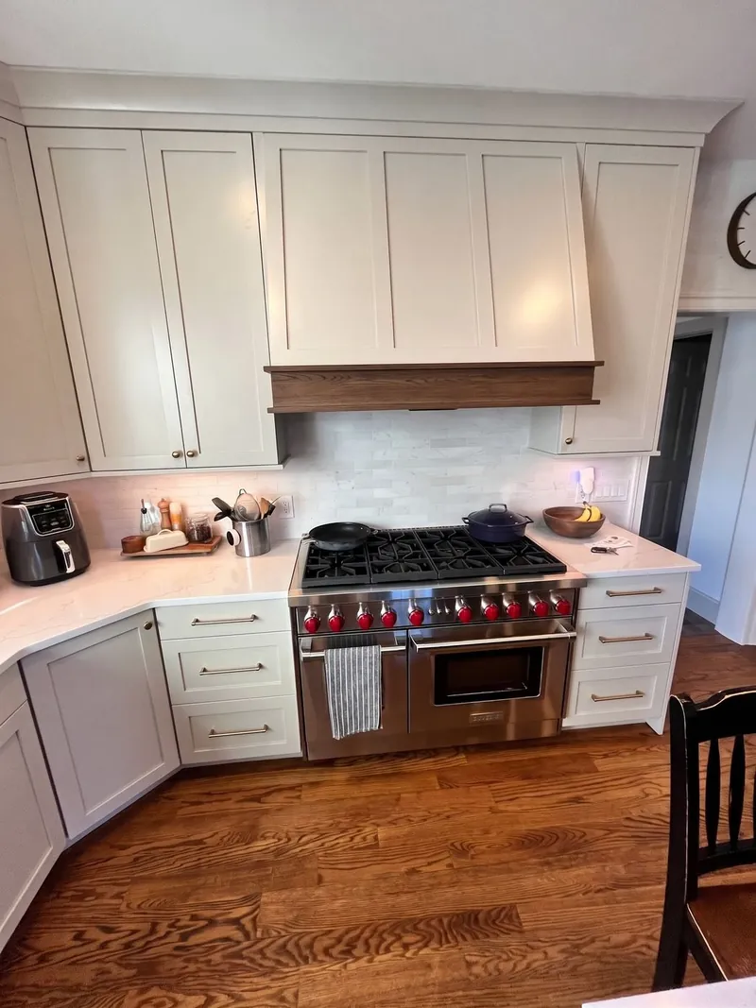
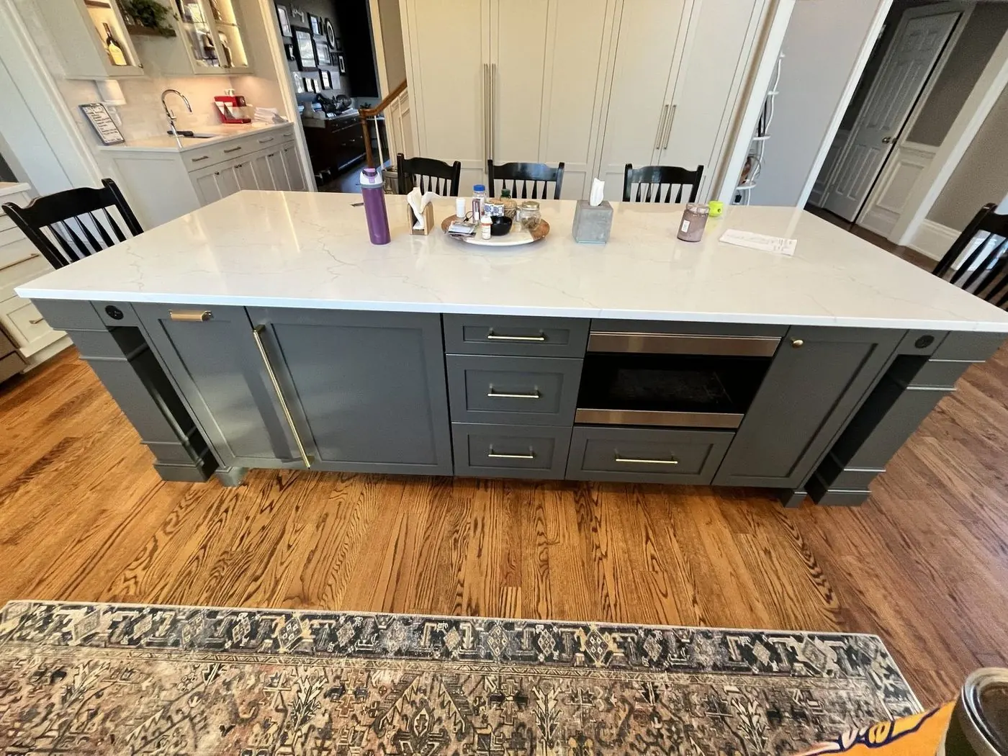
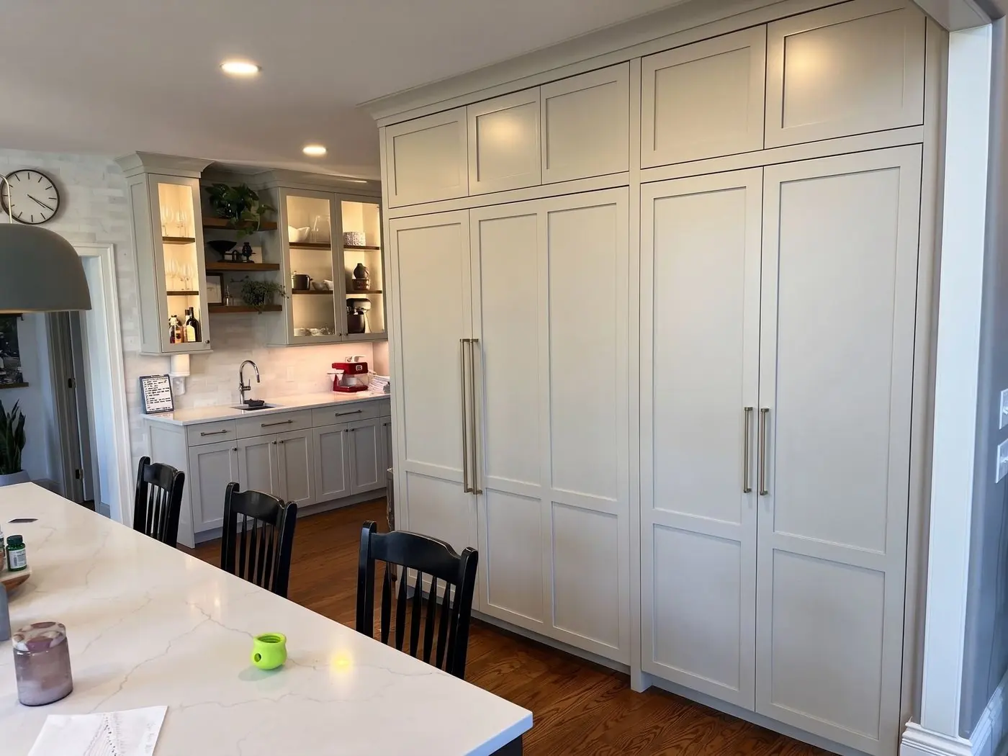
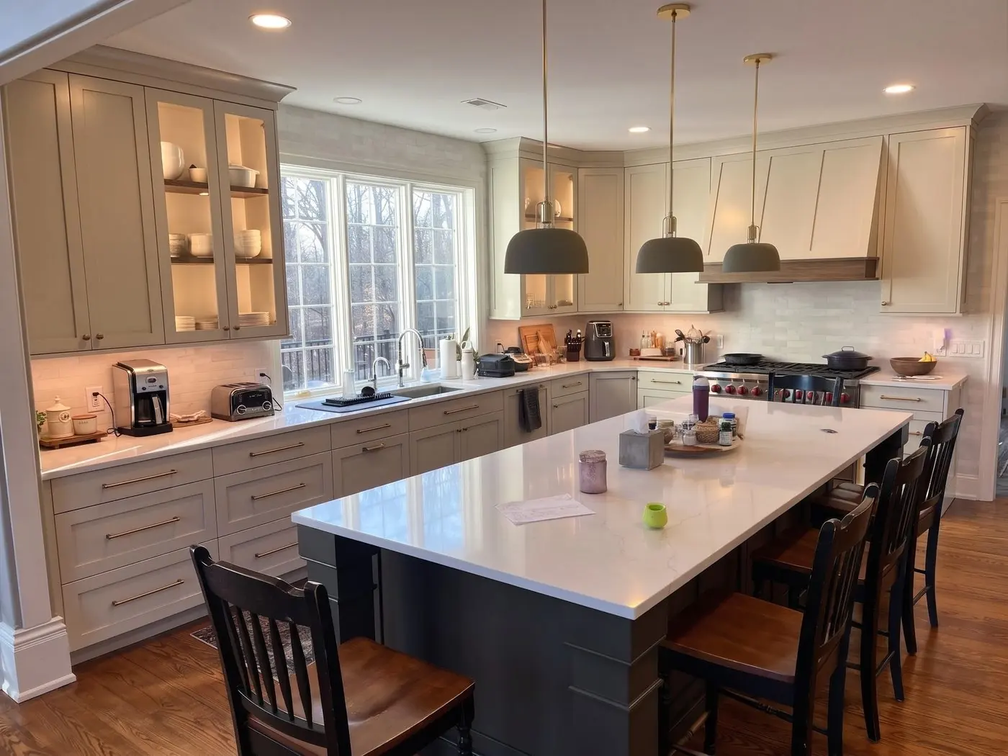
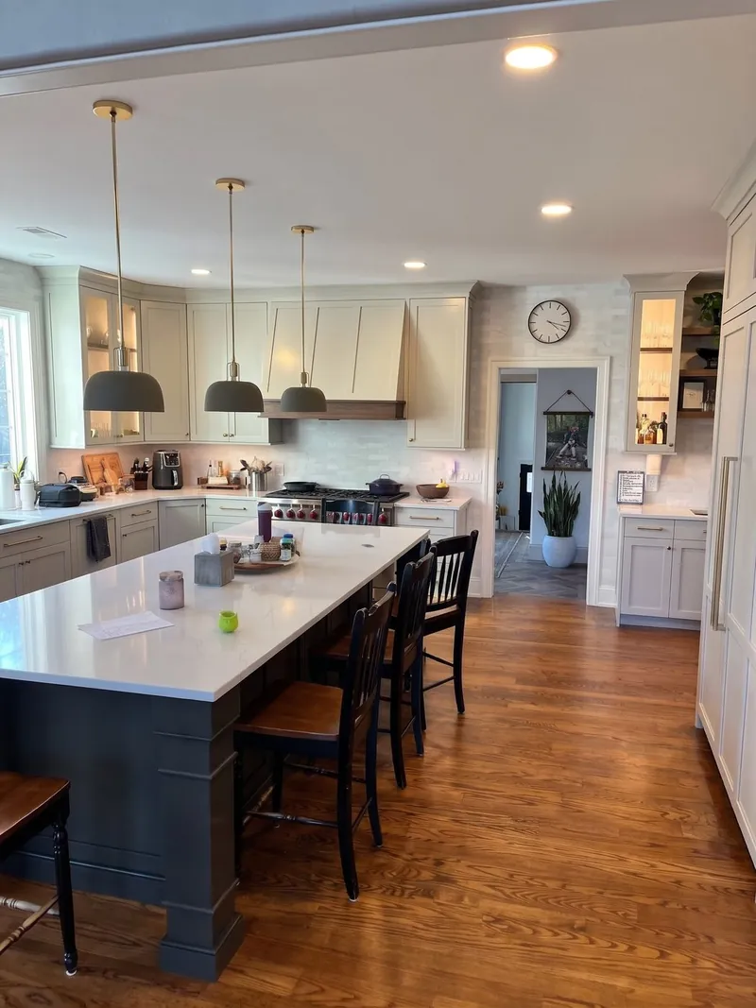
A full kitchen in white shaker cabinets with brass pulls, built around a long blue-gray island with a white quartz top, seating along one side, and a microwave drawer at the end. The range sits under a white hood with a stained wood band, with a white tile backsplash behind it and black pendants over the island.
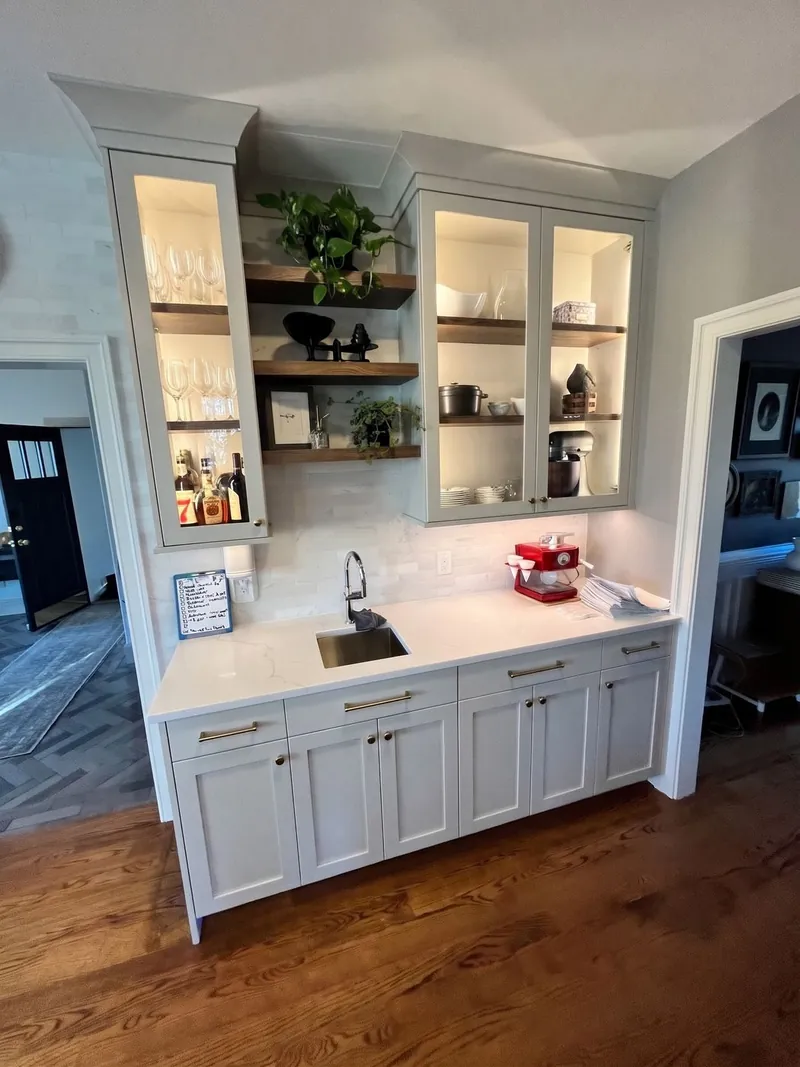
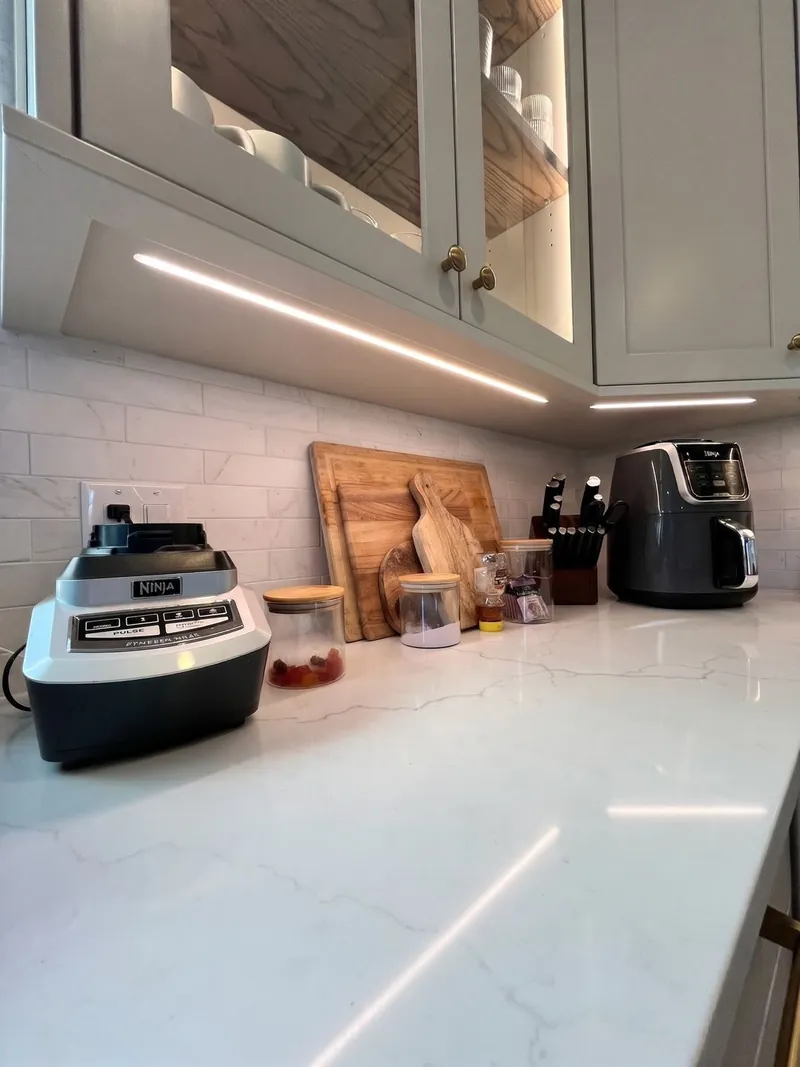
Off the main run is a butler’s pantry wall with lighted glass uppers, open shelves, and a second sink, and across from it a wall of floor-to-ceiling pantry cabinets with long brass pulls. Under-cabinet lighting runs the length of the counters, and the hardwood floor carries through.
Scope
What Was Done
- White shaker cabinets, island, and pantry wall
- Quartz counters and tile backsplash
- Range hood, pendants, and under-cabinet lighting
- Butler’s pantry with lighted glass uppers and a second sink
- Trim, paint, and a final clean
Next
Thinking About Your Kitchen?
See our kitchen remodeling page or request an estimate.
Let Us Help Create Your Favorite Space
We respond within 48 hours.