
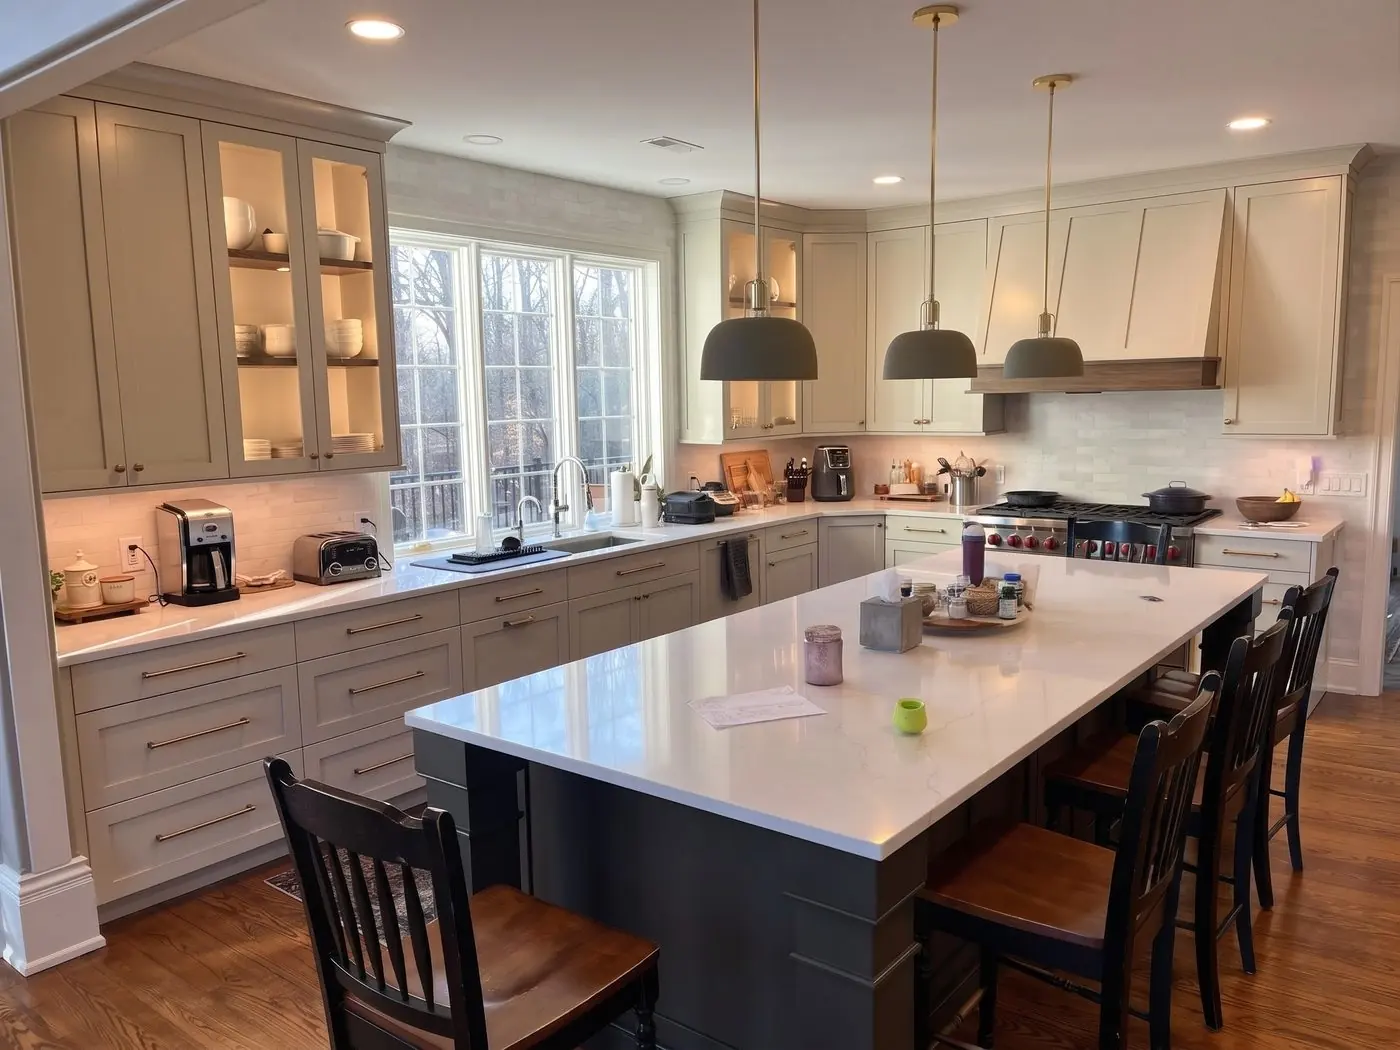
Kitchen Remodeling
Kitchen layout changes and wall removal in Lancaster and Chester County, PA
The best kitchens we build usually start with a wall coming out. Houses from the seventies through the early 2000s put the kitchen in its own room. Opening it to the dining or family room changes everything, and once the wall is gone the layout can finally make sense. This is framing work as much as kitchen work, and framing is where Dalton started.
Bearing Walls and Headers
Most walls between a kitchen and the next room carry the floor above. Removing one means a header, a beam sized for the span and the load, carried on posts that go down to the foundation. A flush header hides in the ceiling so the ceiling runs smooth. A dropped header shows as a beam, which can be wrapped in trim or left as a feature. We size it on paper, the permit is pulled before the wall comes out, and the inspector sees the header before it is covered.
Partial openings are often the better answer: a wide cased opening with a short wall on one side keeps a place for the refrigerator or a run of cabinets, and the two rooms still read as one.
Engineer’s plans are not always needed. When the job is straightforward and the township does not require them, we size the header ourselves. When the span, the load, or the township calls for an engineer, we arrange one.
What Moves When the Layout Moves
- The sink: to the window, or into the island, which needs a drain and a vent run through the floor framing.
- The range: to a wall with room for a hood vented outside and a dedicated circuit.
- The refrigerator: out of the walking path, often into a recess framed into a wall.
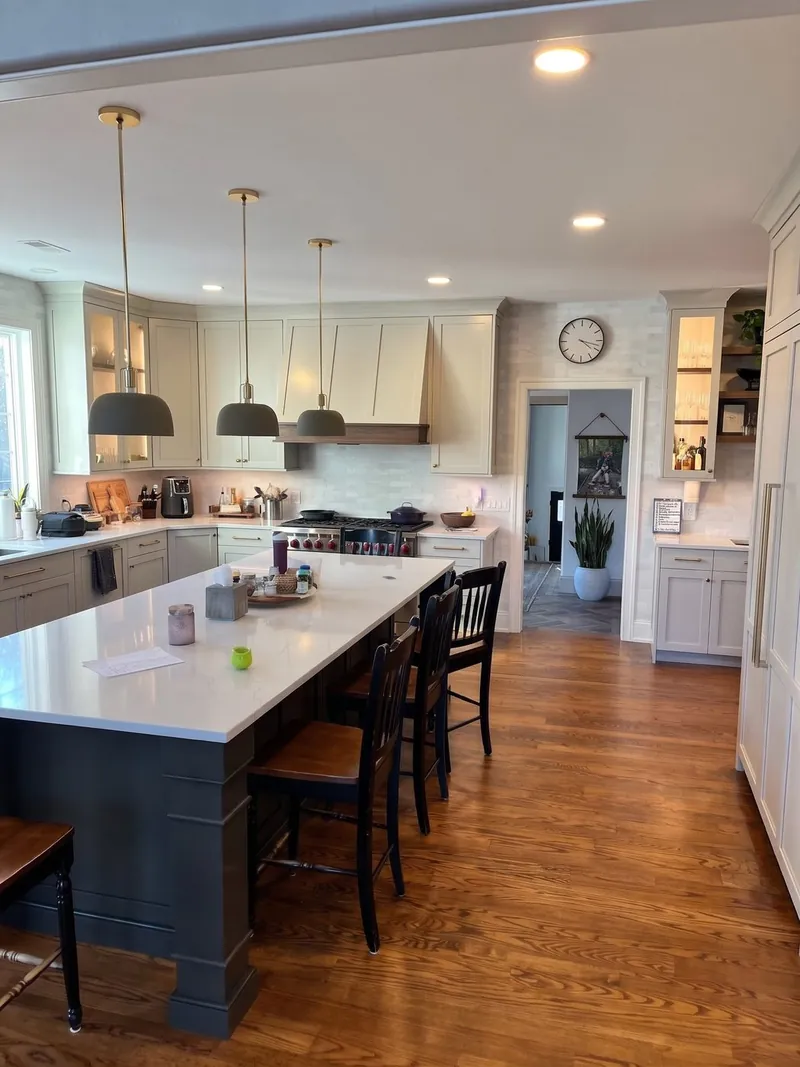
- The island: sized for the clearances around it, with seating on the side that faces the room, and outlets built in because the code requires them.
- Lighting: recessed lights laid out for the new plan, pendants centered on the island, under-cabinet lights on the runs.
- Floors and ceilings: patched and blended where walls were, or new flooring run through both rooms so the line disappears.
How We Approach It
We measure the room and the rooms around it, draw the new plan, and tape it on the floor so you can walk the clearances. We check the wall from the basement and the attic to see what it carries and what runs inside it: ducts, drains, and electrical that have to be rerouted. Then the proposal lists the structure, the mechanical moves, and the finish work as one fixed scope.
Projects
Related Work
Questions
Questions We Get
How do you know if a wall is bearing?
By looking at the framing above and below it: the direction of the joists, what the wall lines up with in the basement, and what sits on it in the attic. We check before we quote, and when the job or the township calls for it, an engineer sizes the header and we arrange that.
Can the ceiling stay flat after a wall comes out?
Yes, with a flush header set up into the floor framing. It takes more work than a dropped beam, and in most rooms the clean ceiling is worth it.
Can the sink go in the island?
Yes. An island sink needs a drain and a vent routed through the floor, which is straightforward over a basement and more involved over a slab. We tell you which you have.
Process
How We Work
- We visit, measure, and talk through the scope before anything is priced.
- You get a written proposal, and we build to it.
- Where the work needs a permit, we walk you through it every step: the application, the drawings the township asks for, and the inspections.
- We are on site from the first day to the last, and the house stays clean while we work.
- We walk the finished job with you, fix anything on the list, and clean up.
Kitchen Remodeling
More Kinds of Kitchens
Service area
Where We Work
Based in Christiana, we work across Lancaster County and Chester County.
Lancaster County
- Christiana
- Gap
- Quarryville
- Strasburg
- Lancaster
Chester County
- Parkesburg
- Coatesville
- West Chester
- Kennett Square
- Downingtown
- Malvern
- Chester Springs
- Frazer
Dalton and his crew worked on our kitchen and 1st floor remodel. Framed out new mudroom, pantry and office space and installed new electrical throughout. Very professional and great to work with!
— Samantha GordonKitchen and first-floor remodel5 stars on Google
Ready to Open Up the Kitchen?
Every great project starts with your vision for your home. Tell us what you’re thinking. We’ll get back to you within 48 hours.