
Decks and Outdoor Structures
Under-deck drainage and ceilings in Lancaster and Chester County, PA
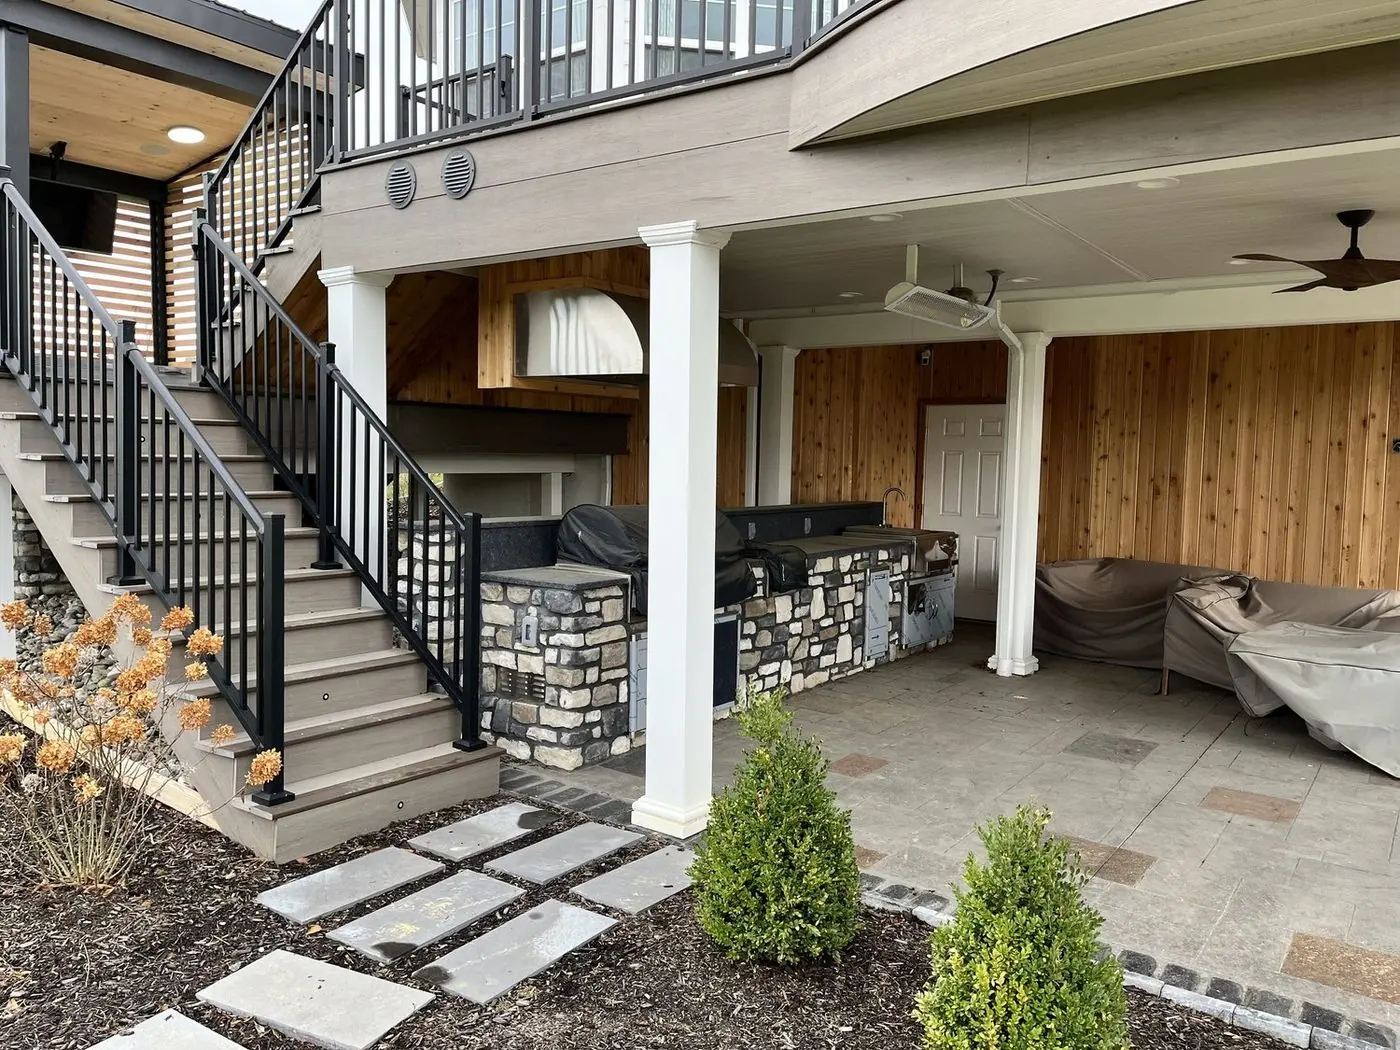
The space under a second-story deck already has a roof, except that the roof leaks between every board. An under-deck drainage system catches the water between the joists and carries it to a gutter, and a finished ceiling below turns the space into a dry patio with fans, lights, and a place for the grill.
How It Works
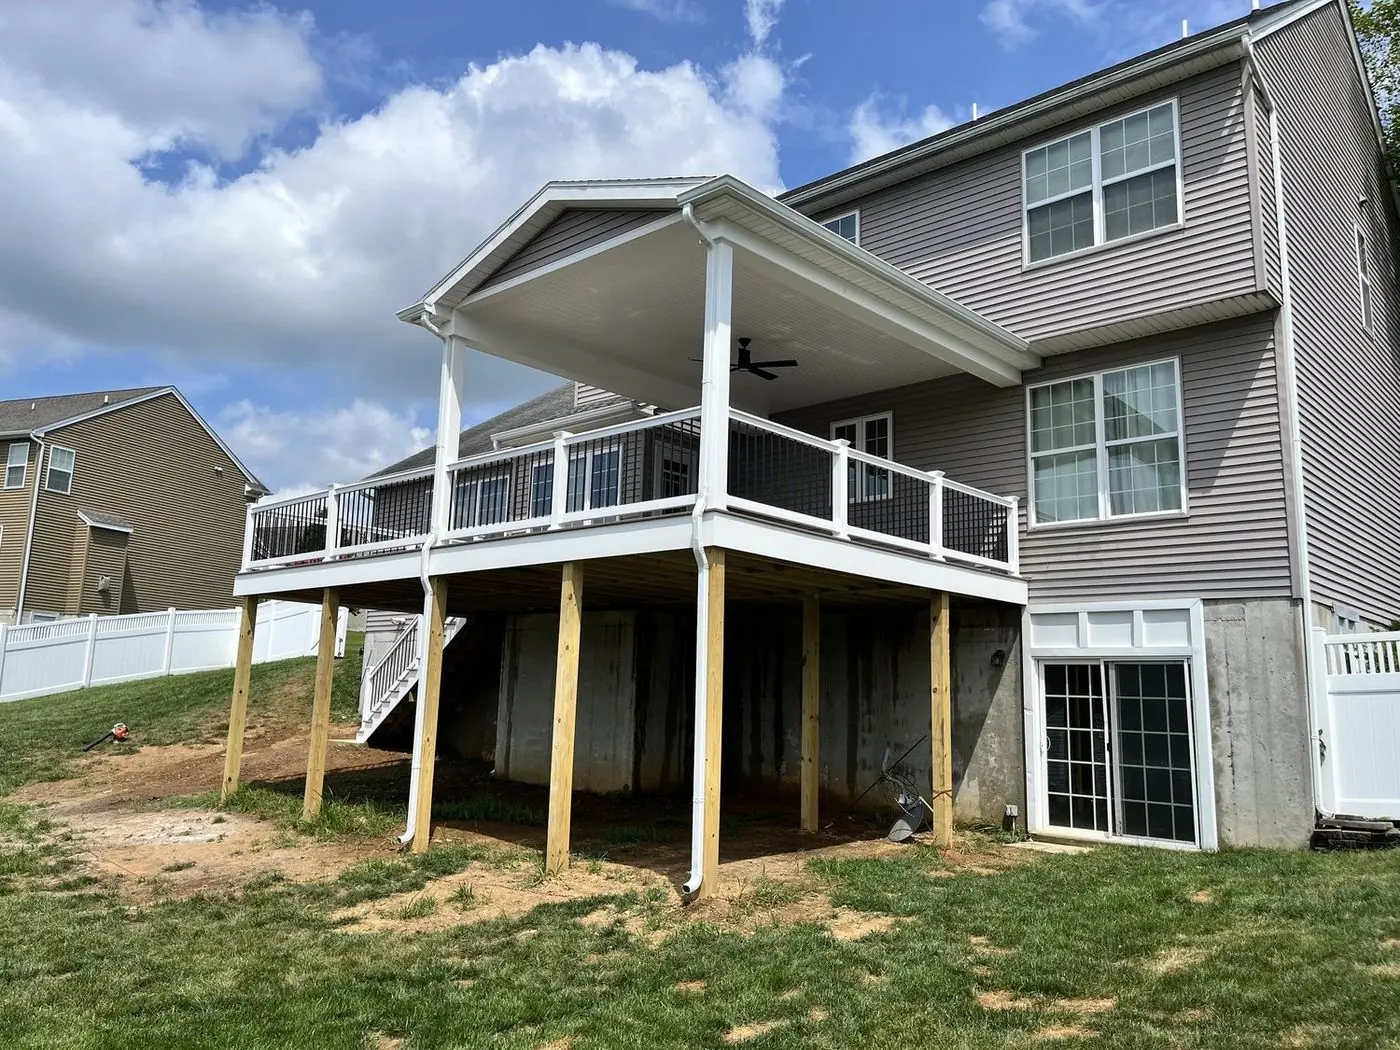
Panels or a membrane are fitted between or below the deck joists, pitched slightly away from the house, so water that falls through the deck boards runs to a gutter at the outer edge and down a downspout. Below that, a ceiling of tongue-and-groove, beadboard, or vinyl panels hides the system, and the wiring for fans and lights runs above it. The deck above is untouched.
What to Decide
- The ceiling: painted beadboard or stained tongue-and-groove, which look like a porch ceiling, or a vinyl panel system that is the drainage and the ceiling in one.
- Fans and lights: wired above the ceiling now, not later.
- The floor: a patio in pavers or stamped concrete under it, if there is not one already.
- Walls: open on all sides, a privacy wall on one, or screened in to make a room.
- The gutter: where it drains, so the water goes away from the foundation.
With a New Deck or Under an Existing One
Built with a new deck, the system goes in before the boards and the joists are pitched for it. Under an existing deck, it fits between the joists from below, as long as the frame is sound and there is height to work with. We look at both on the first visit.
Questions
Questions We Get
Can drainage go under our existing deck?
Usually, if the joists are sound and there is enough height below for the ceiling and the fans. It fits from below without lifting a board.
Will the space under the deck stay dry in a storm?
Yes, when the panels are pitched and the gutter is sized for the deck. Wind-blown rain still comes in from the open sides, and a screened or walled side stops that.
Can we put an outdoor kitchen under the deck?
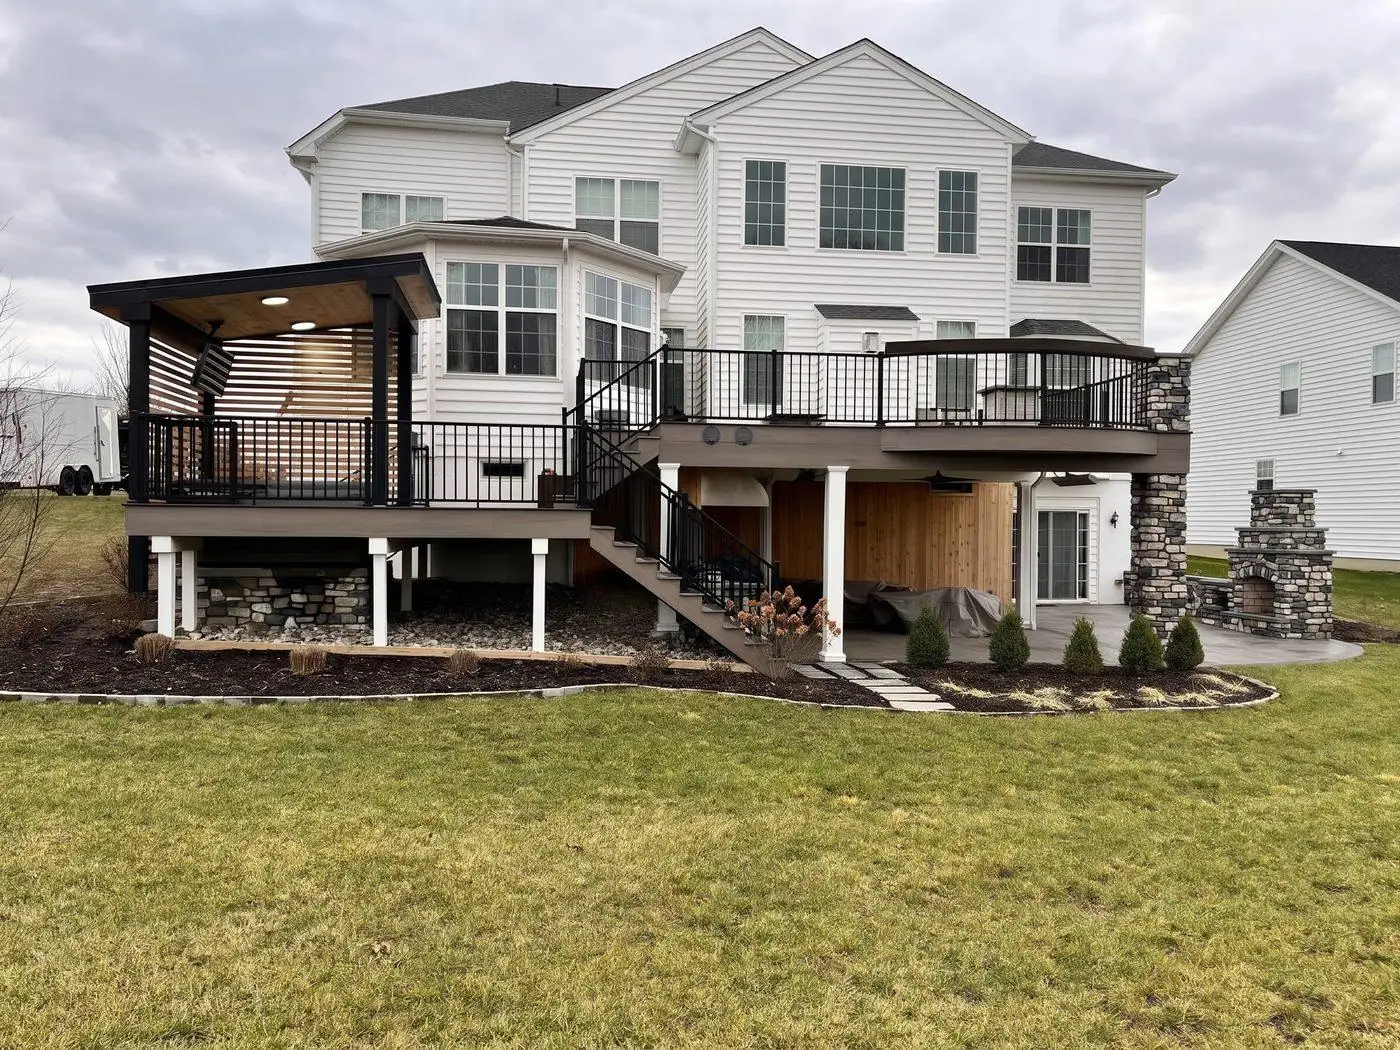
Yes, and it is the best place for one. That is what we built in Chester Springs: the deck above, the drainage and ceiling between, and the kitchen, fireplace, and patio below.
Process
How We Work
- We visit, measure, and talk through the scope before anything is priced.
- You get a written proposal, and we build to it.
- Where the work needs a permit, we walk you through it every step: the application, the drawings the township asks for, and the inspections.
- We are on site from the first day to the last, and the house stays clean while we work.
- We walk the finished job with you, fix anything on the list, and clean up.
Decks and Outdoor Structures
More Kinds of Decks and Outdoor
Service area
Where We Work
Based in Christiana, we work across Lancaster County and Chester County.
Lancaster County
- Christiana
- Gap
- Quarryville
- Strasburg
- Lancaster
Chester County
- Parkesburg
- Coatesville
- West Chester
- Kennett Square
- Downingtown
- Malvern
- Chester Springs
- Frazer
We recently had Kings Remodeling complete a front portico, a garage apron, and patio door covering on our home, and are very pleased with the quality of the work. The team was professional, communicated well throughout the project, and was responsive to our questions. They also followed up after the work was completed to make sure everything was done to our satisfaction. Overall, a great experience and we would definitely recommend Kings Remodeling.
— Jennifer HaynFront portico, garage canopy, and patio door cover5 stars on Google
Ready to Use the Space Under the Deck?
Every great project starts with your vision for your home. Tell us what you’re thinking. We’ll get back to you within 48 hours.