
Decks and Outdoor Structures
Front porches, porticos, and door canopies in Lancaster and Chester County, PA
The front of a lot of houses here is flat: a door, a garage, no shadow. A portico over the entry, a pent roof across the garage doors, or a porch roof the length of the house changes that from the street. We build them in timber, in painted trim, and in black metal, and the two on this page, in Malvern and Quarryville, show both ends of the range.
Three Kinds of Cover
- A portico: a small gabled or flat roof over the front door on two posts, the classic fix for a colonial with a bare entry.
- A pent roof: a shallow single-slope roof fixed to the wall over garage doors, a patio door, or a run of windows, with no posts.
- A porch: a roof across the front of the house on posts, deep enough for a chair, with a ceiling and a slab or a framed floor.
Porch Floors
An old porch floor that has gone soft can be re-floored without touching the roof. We use Wolf Serenity Porch flooring, a tongue-and-groove PVC board made for porches: it lays like the wood it replaces, it never rots or splinters, and it takes paint or stays as it is. New porches get the same floor.
Matching the House
A porch roof is on the front of the house, so matching the house matters more than anywhere else. The pitch and the shingles or metal match the main roof, the posts are timber, wrapped, or turned to suit the style, the trim matches the fascia and soffit, and the ceiling is beadboard or tongue-and-groove. Dalton spent years with an exterior remodeling company doing roofs, siding, doors, and windows, and that experience shows in this work.
Porches and Porticos We Have Built
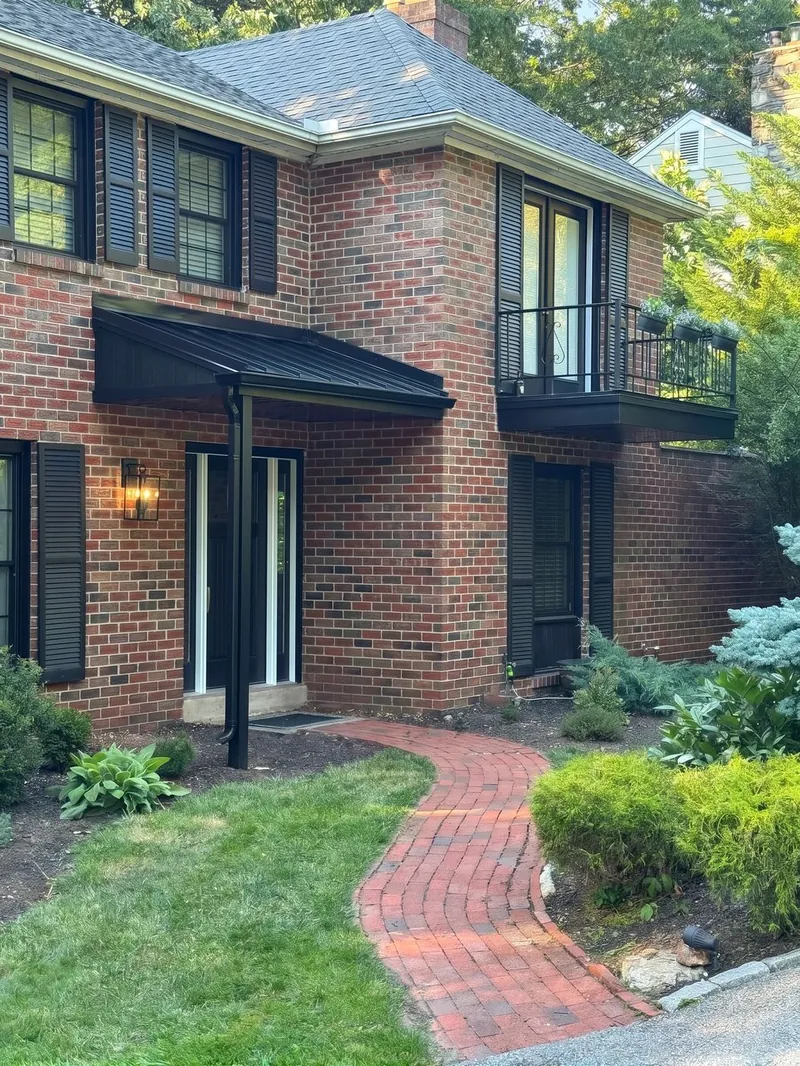
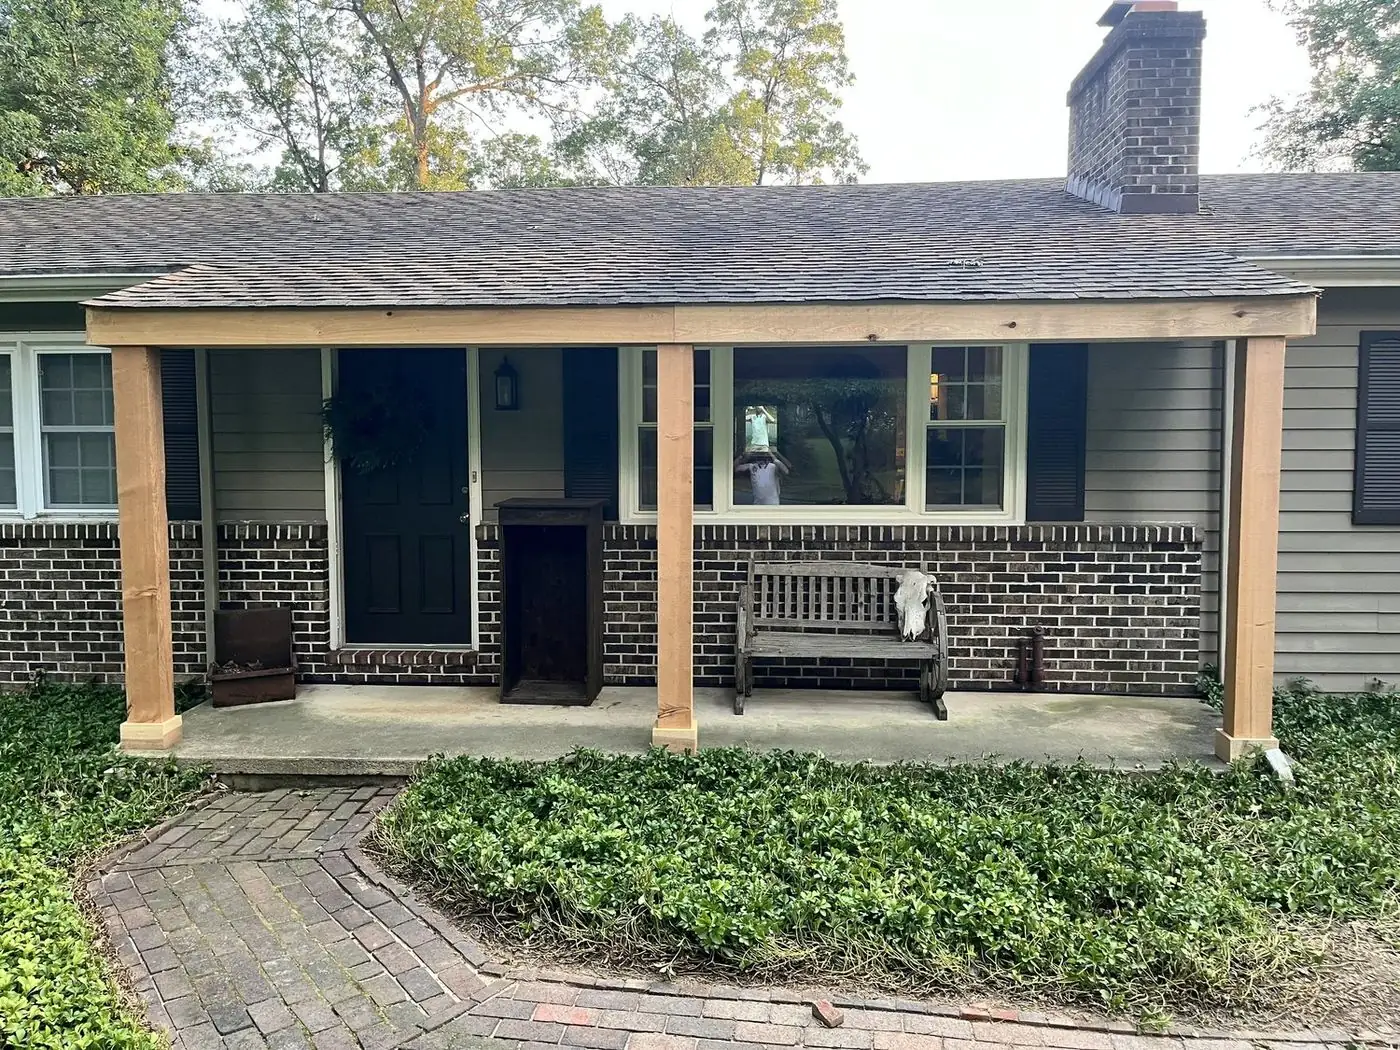
In Malvern, a homeowner felt her brick two-story was too flat. We added a gabled portico over the door, a pent roof across the garage doors, and a matching cover over the patio door, all in black standing-seam metal. In Quarryville, a brick ranch got a porch roof the length of the front on rough-sawn timber posts with a tongue-and-groove ceiling. You can see both below.
Permits and Footings
Porch roofs on posts need footings below the frost line and a building permit. A pent roof attached to the wall usually needs a permit with a simpler review. We walk you through both, every step, from the application to the final inspection.
Projects
Porches and Porticos We Have Built
Questions
Questions We Get
Can a portico be added to a brick house?
Yes. The roof ties into the wall with a ledger anchored into the brick and flashed into a mortar joint, and the posts bear on footings at the walk. The Malvern portico below is on brick.
What is a pent roof?
A shallow single-slope roof fixed to the wall with no posts, usually over garage doors or a patio door. It throws a shadow, sheds rain off the door, and gives a flat wall some depth.
Timber posts or wrapped posts?
Rough-sawn timber suits a farmhouse or a ranch and weathers to gray or takes a stain. Wrapped or turned posts in painted trim suit a colonial. We show you both against a photo of your house.
Process
How We Work
- We visit, measure, and talk through the scope before anything is priced.
- You get a written proposal, and we build to it.
- Where the work needs a permit, we walk you through it every step: the application, the drawings the township asks for, and the inspections.
- We are on site from the first day to the last, and the house stays clean while we work.
- We walk the finished job with you, fix anything on the list, and clean up.
Decks and Outdoor Structures
More Kinds of Decks and Outdoor
Service area
Where We Work
Based in Christiana, we work across Lancaster County and Chester County.
Lancaster County
- Christiana
- Gap
- Quarryville
- Strasburg
- Lancaster
Chester County
- Parkesburg
- Coatesville
- West Chester
- Kennett Square
- Downingtown
- Malvern
- Chester Springs
- Frazer
We recently had Kings Remodeling complete a front portico, a garage apron, and patio door covering on our home, and are very pleased with the quality of the work. The team was professional, communicated well throughout the project, and was responsive to our questions. They also followed up after the work was completed to make sure everything was done to our satisfaction. Overall, a great experience and we would definitely recommend Kings Remodeling.
— Jennifer HaynFront portico, garage canopy, and patio door cover5 stars on Google
Ready to Talk About the Front of the House?
Every great project starts with your vision for your home. Tell us what you’re thinking. We’ll get back to you within 48 hours.