Project
Master bathroom remodel in West Chester, PA
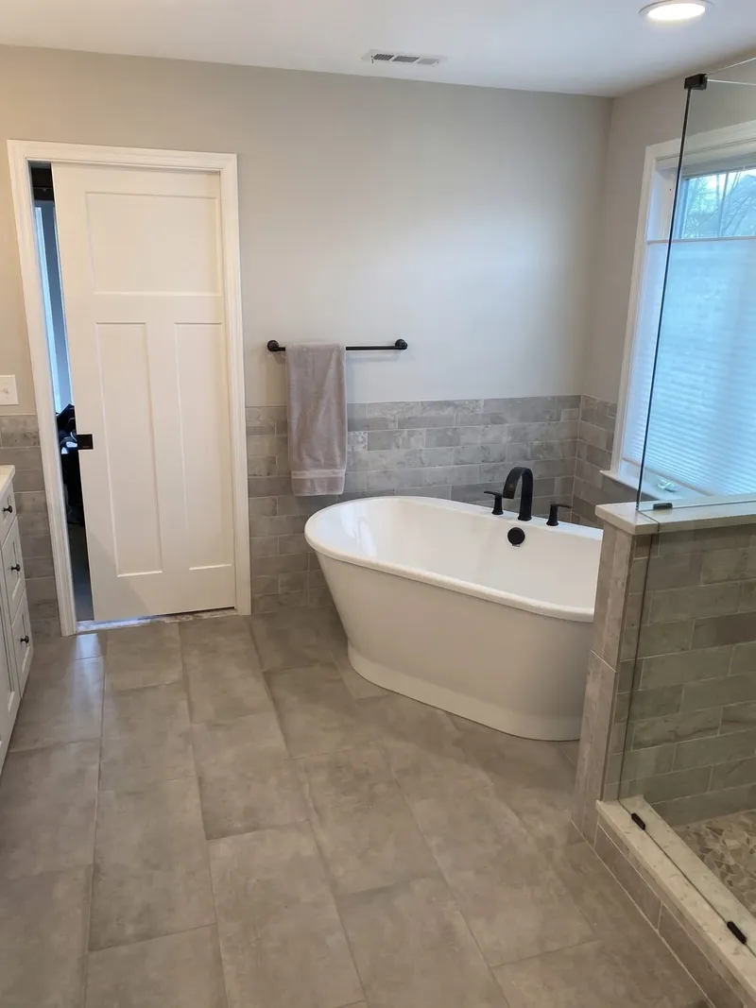
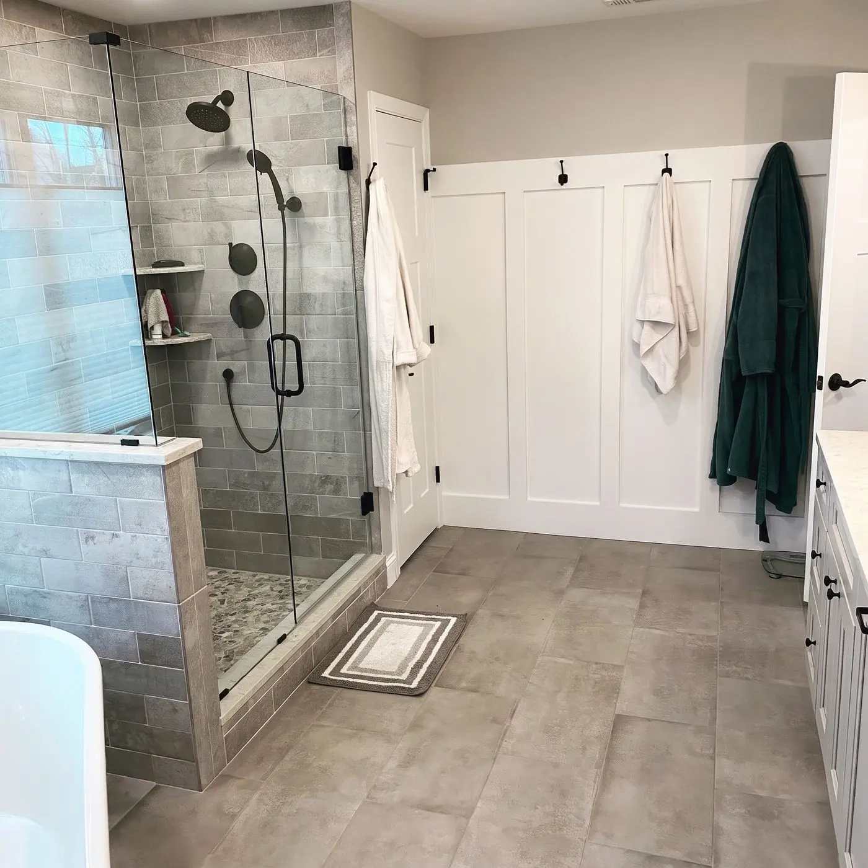
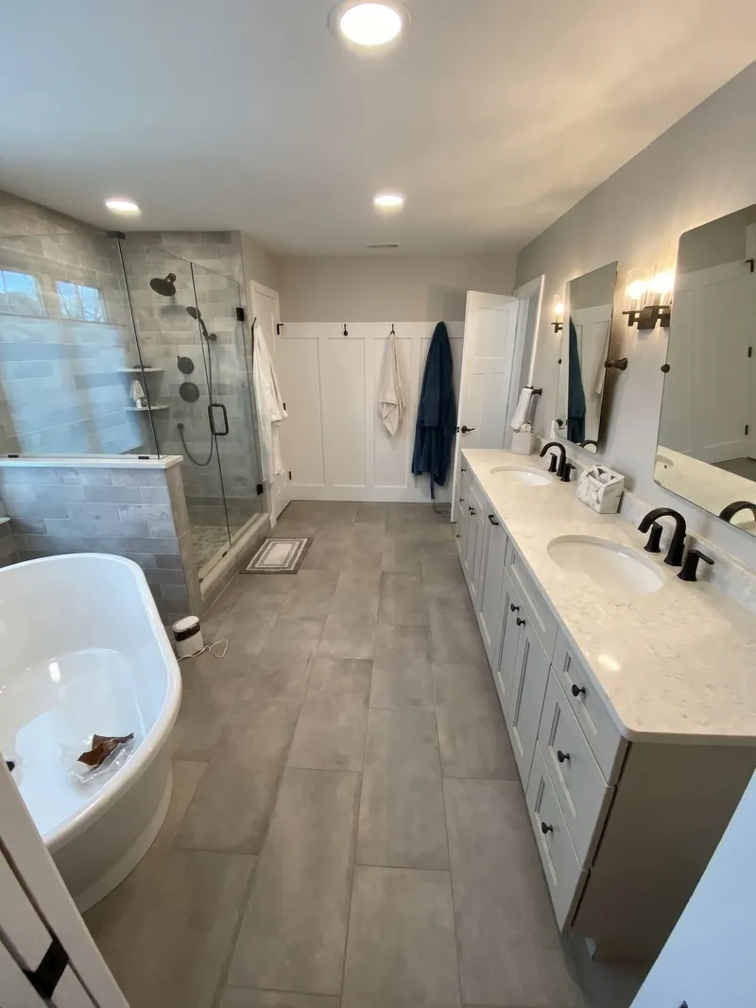
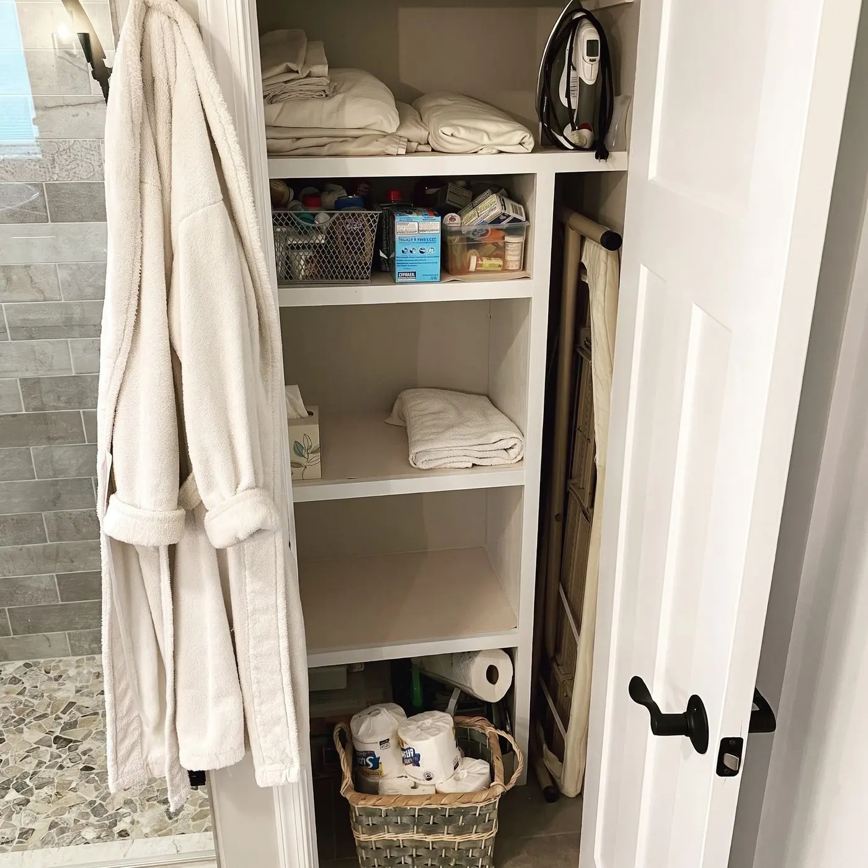
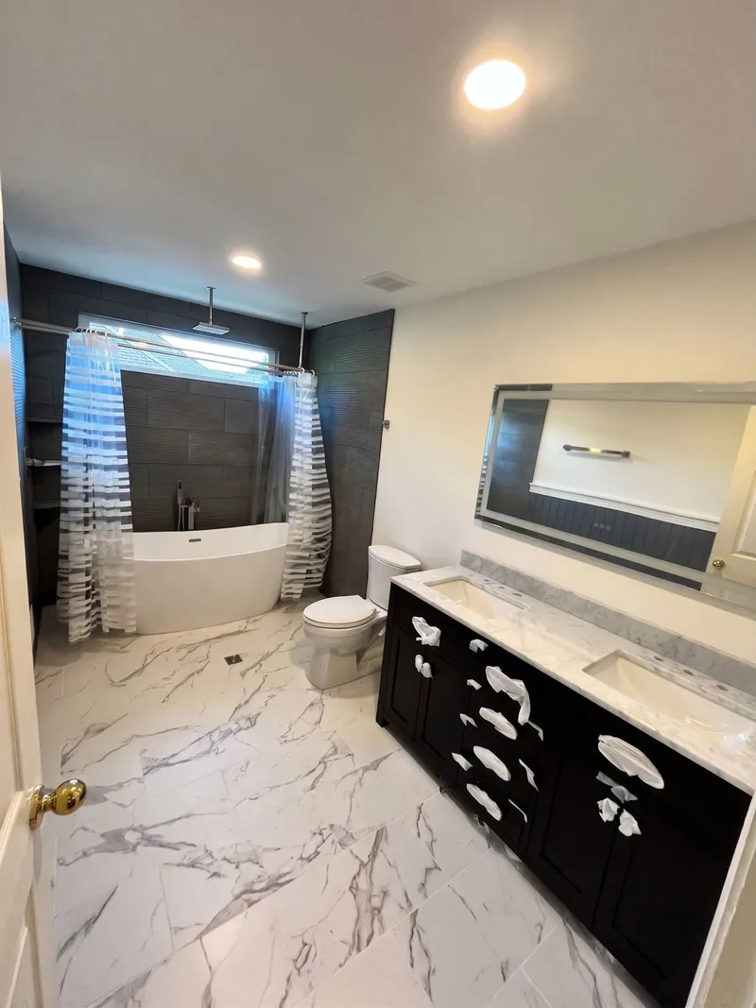
The homeowners in Westtown Township, just outside West Chester, had a jetted tub they never used and wanted one bathroom that did everything: a real shower, a tub to sit in, and two sinks. We took the room down to the studs and rebuilt it around those three things.
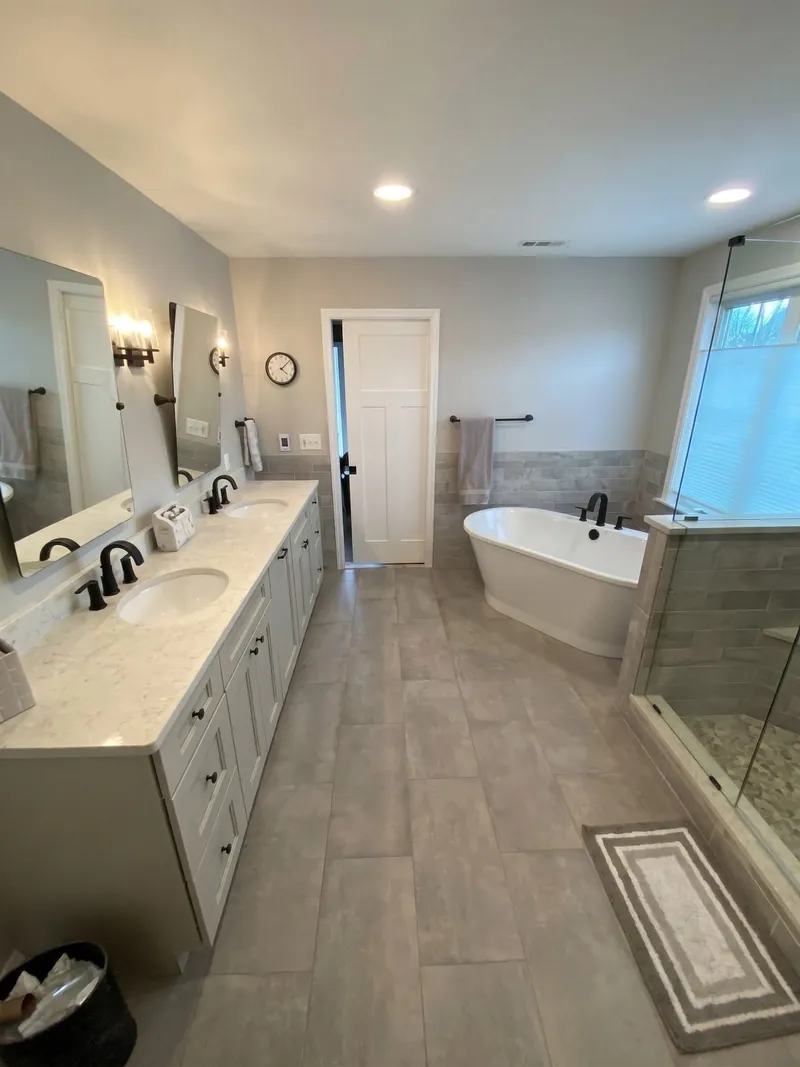
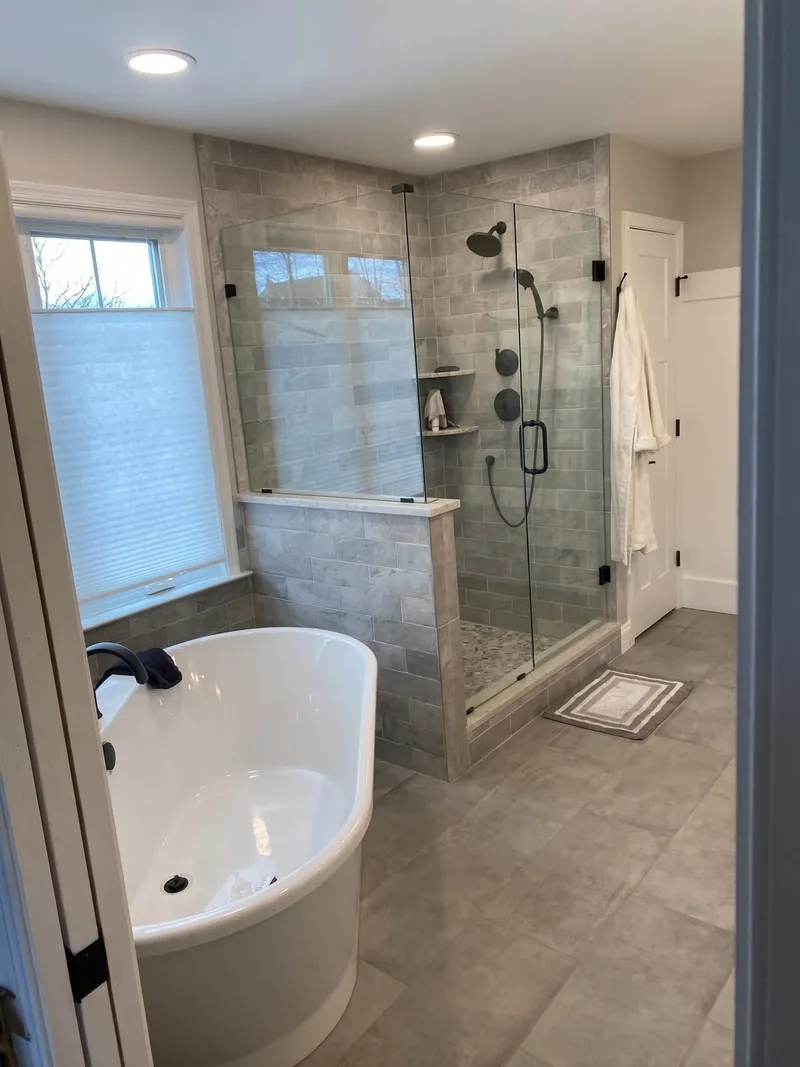
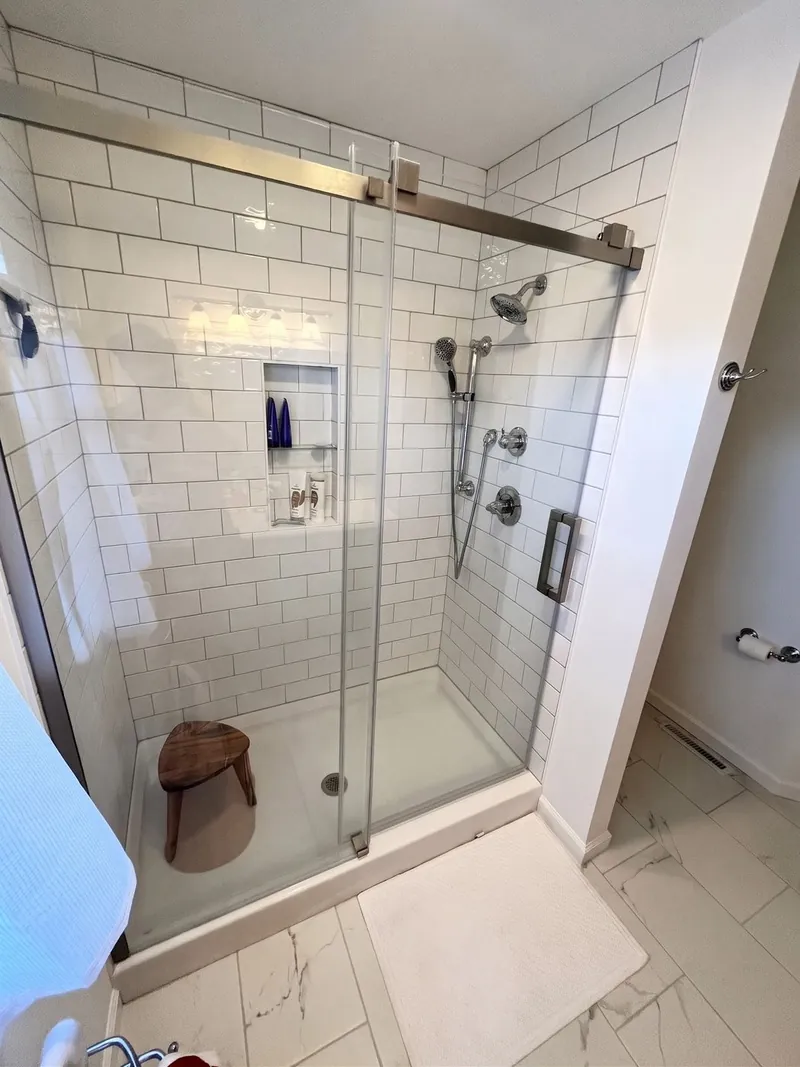
The floor is large-format gray tile over a heated floor system, so it is warm in January. The shower was designed from scratch for the room: tiled floor to ceiling in gray stone-look subway tile, with a glass enclosure and a tiled half wall facing the tub. The tub is a freestanding soaker under the window with a black floor-mounted filler. The double vanity is white shaker with a light quartz top, black faucets and pulls, and two framed mirrors with black sconces. A craftsman-style door, a board-and-batten wall with hooks, a linen closet, and a band of the same gray tile around the room tie it together.
Scope
What Was Done
- Demo to the studs, the jetted tub out, and new plumbing rough-in for the tub, shower, and two sinks
- Heated floor system under large-format tile
- Tiled walk-in shower with glass enclosure and half wall
- Freestanding tub with floor-mounted filler
- Double vanity, quartz top, mirrors, and sconces
- Board-and-batten wall, linen closet, tile wainscot, door, trim, and paint
Next
Thinking About Your Own Bathroom?
See our bathroom remodeling page or request an estimate.
Let Us Help Create Your Favorite Space
We respond within 48 hours.