
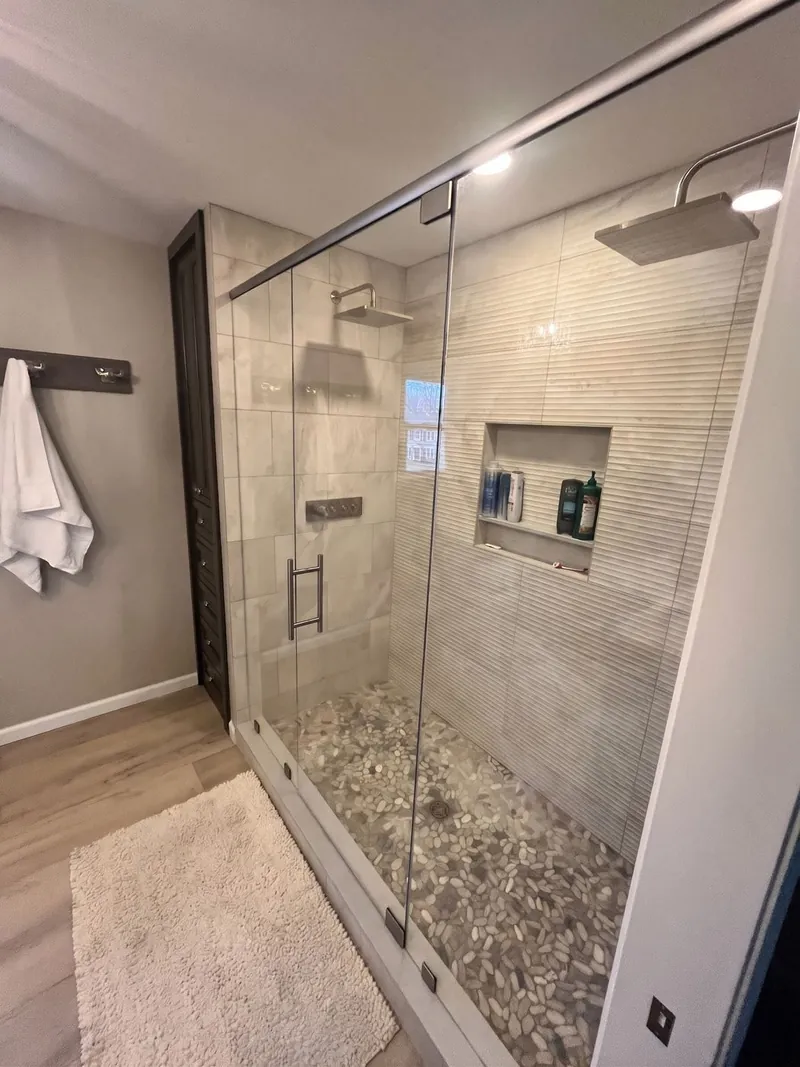
Project
Primary bathroom with walk-in shower in West Chester, PA
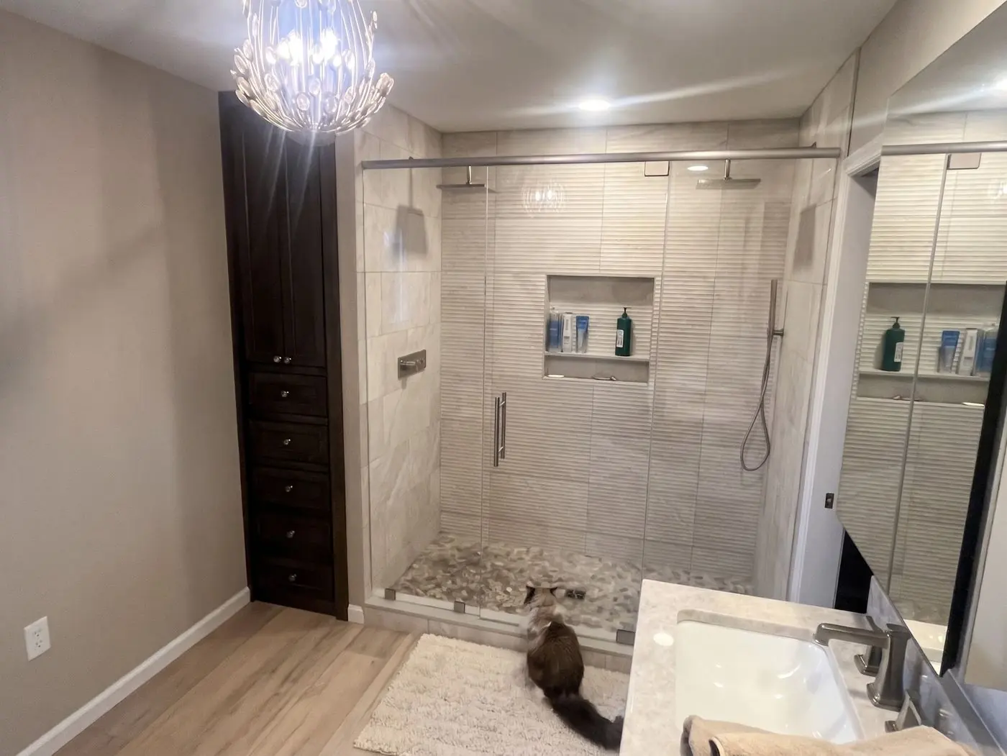
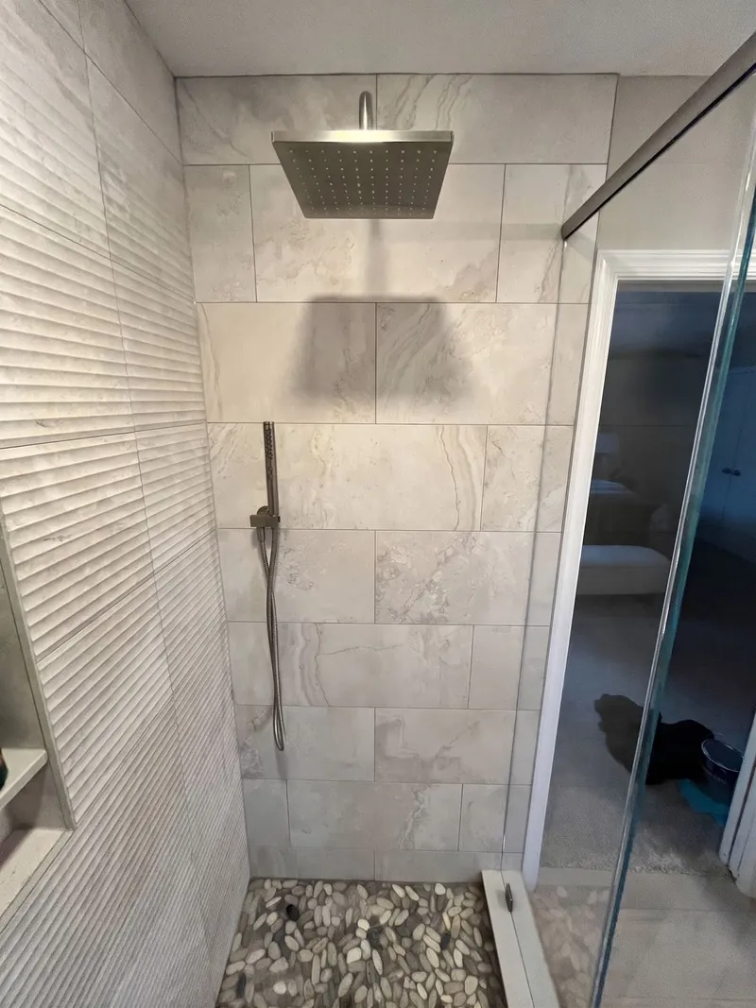
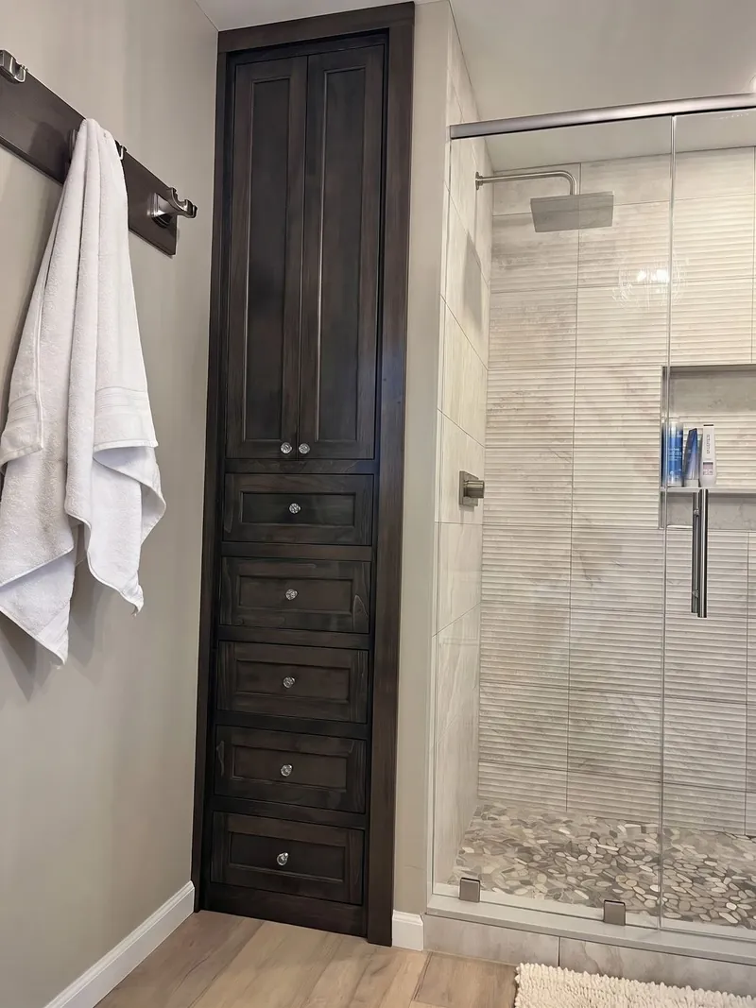
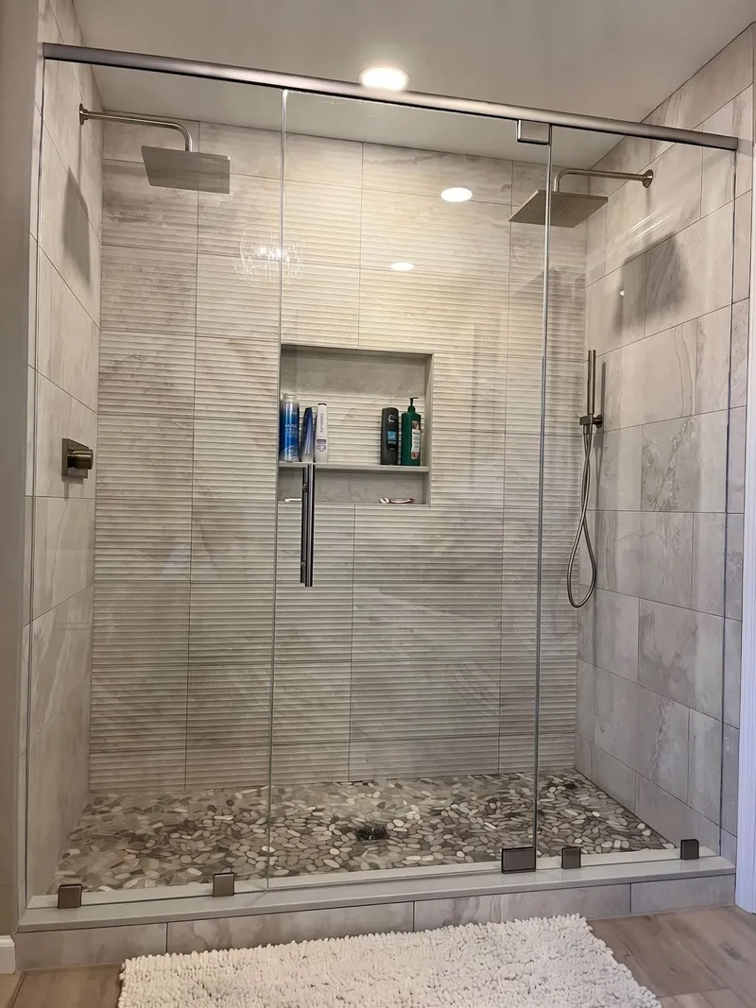
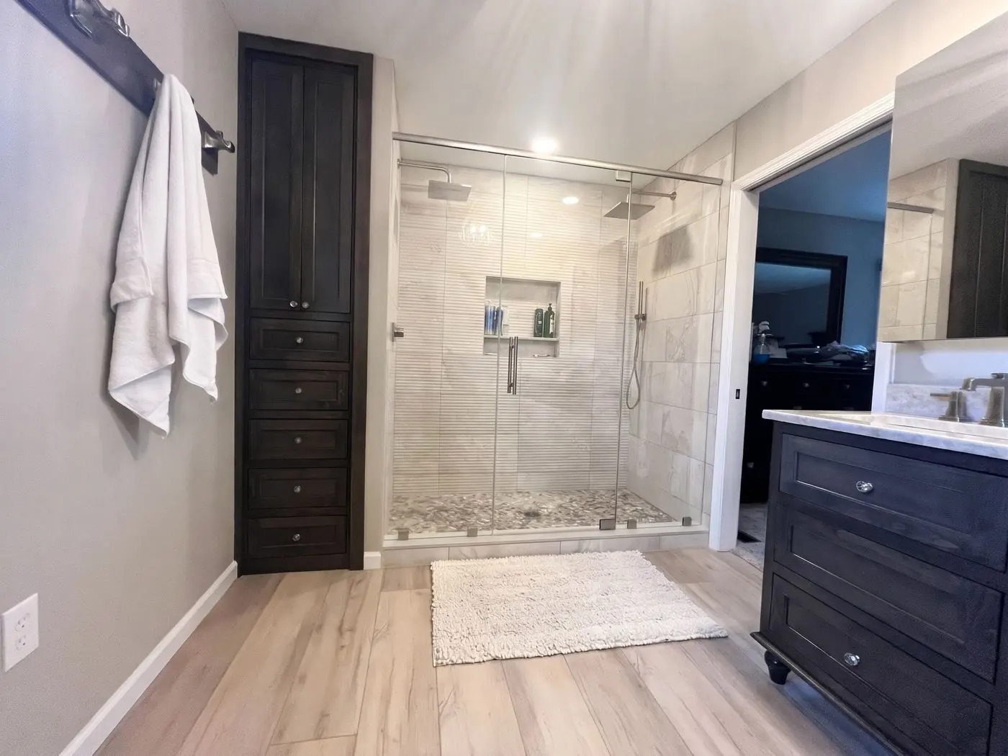
This started as a small bathroom with a closet next to it. We took both down to the studs, absorbed the closet into the bathroom, and moved the plumbing so the new room could be laid out around one large walk-in shower.
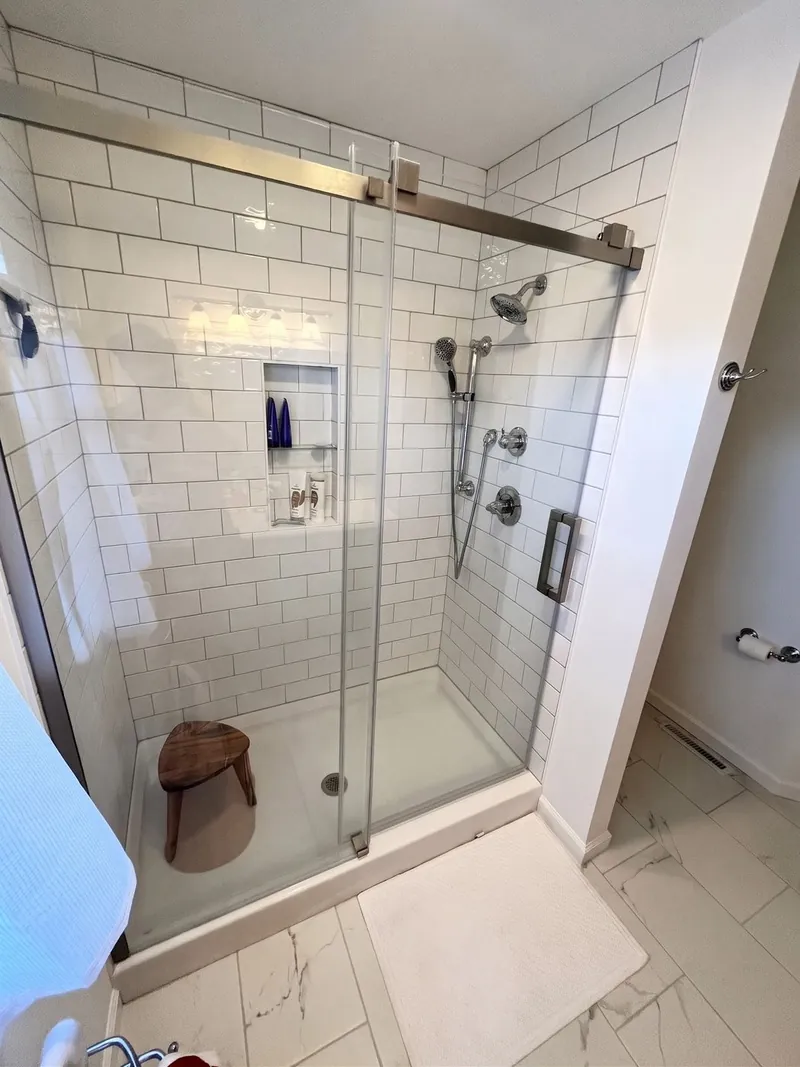
The shower is tiled floor to ceiling in a warm stone look with a pebble floor, two recessed niches, a rain head and a hand shower, behind a frameless glass enclosure with a sliding door. A tall linen cabinet in a dark stain stands beside it, the vanity sits across from the shower under a chandelier, and the floor is wood-look plank. The homeowner’s review of the job is below.
Scope
What Was Done
- Bathroom and closet taken to the studs and combined into one room
- Plumbing moved for the new layout
- Walk-in shower tiled floor to ceiling, pebble floor, two recessed niches
- Frameless glass enclosure with a sliding door
- Tall linen cabinet in a dark stain
- Wood-look plank flooring, vanity, and lighting
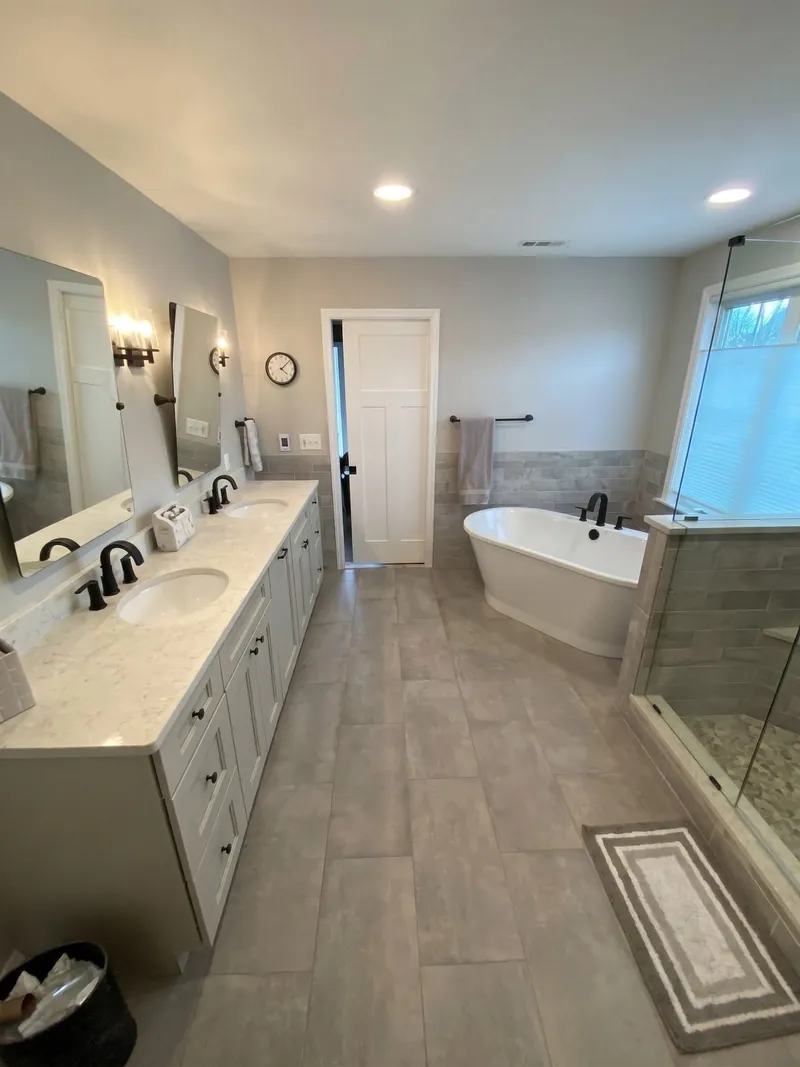
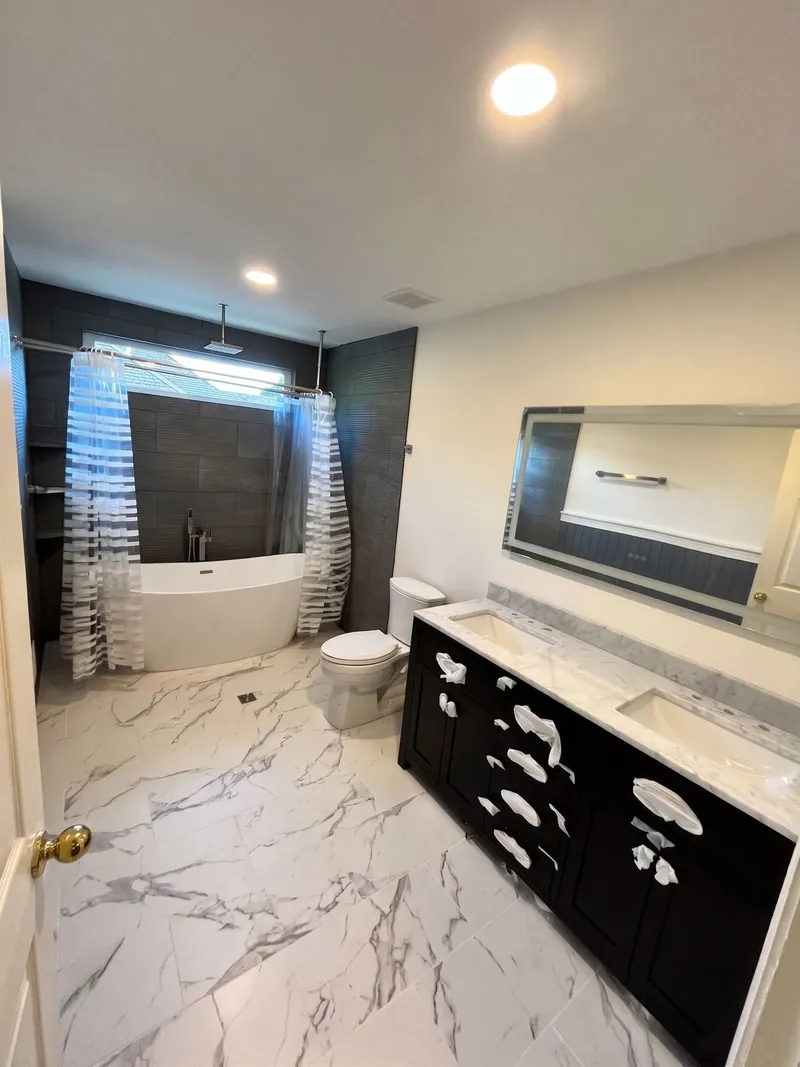
Dalton remodeled our primary bathroom and did a wonderful job. All work was performed neatly and professionally.
— Julie EvansPrimary bathroom remodel5 stars on Google
Next
Thinking About Your Own Bathroom?
See our bathroom remodeling page or request an estimate.
Let Us Help Create Your Favorite Space
We respond within 48 hours.